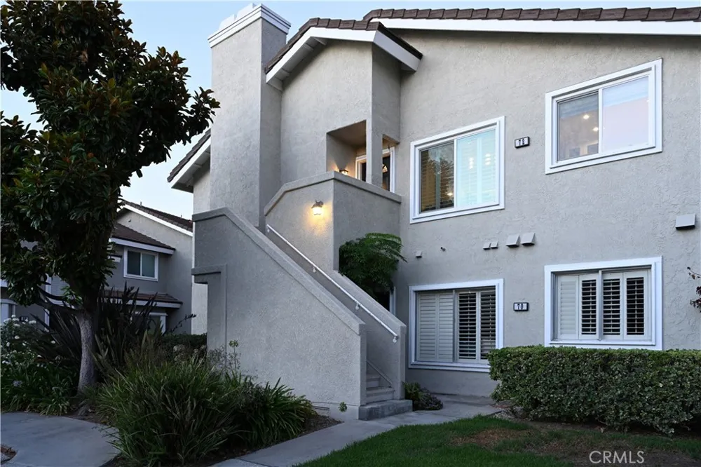
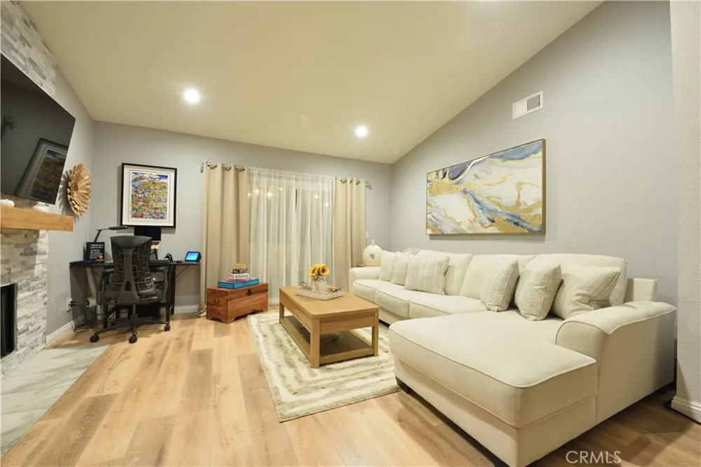
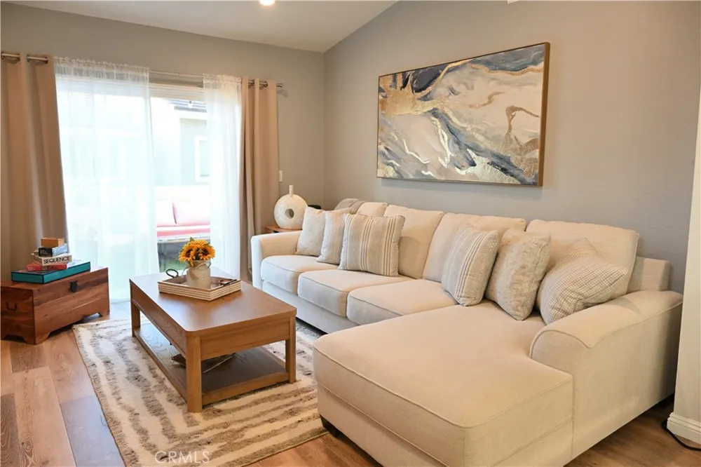
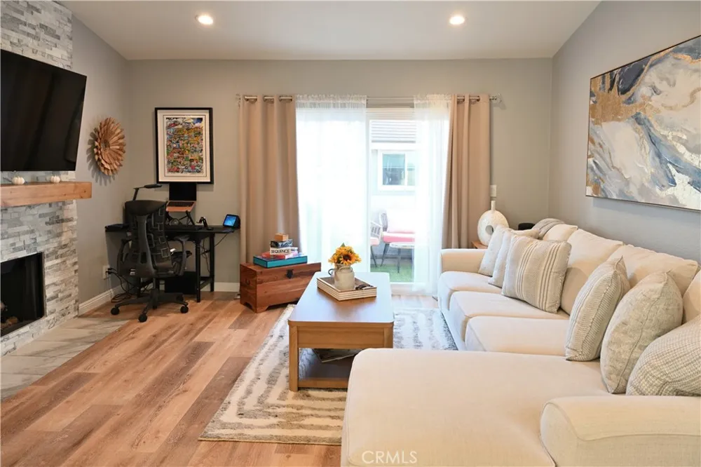
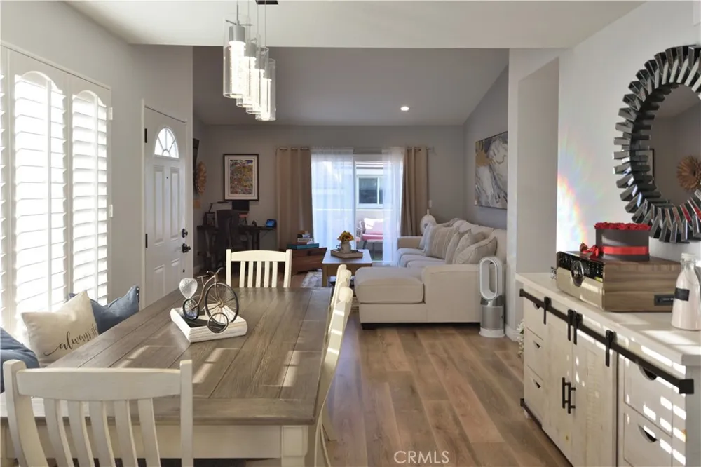
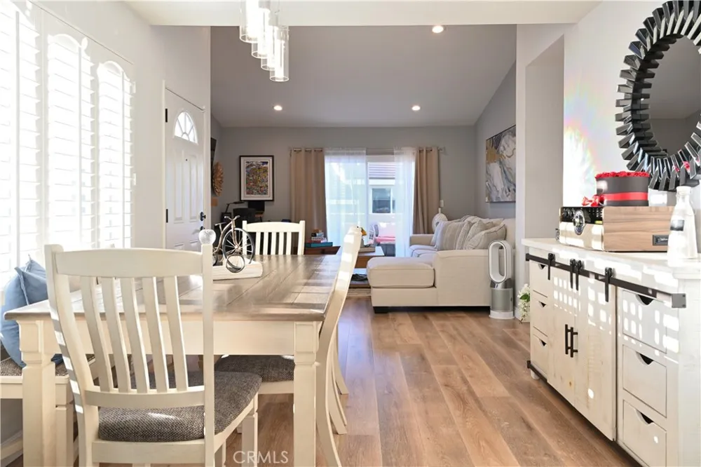
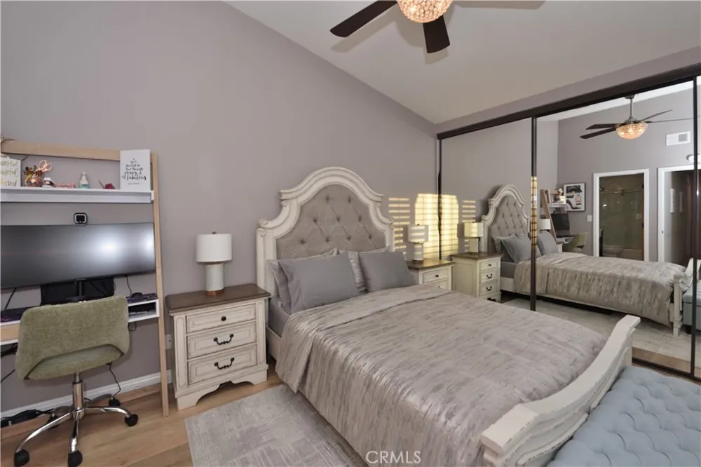
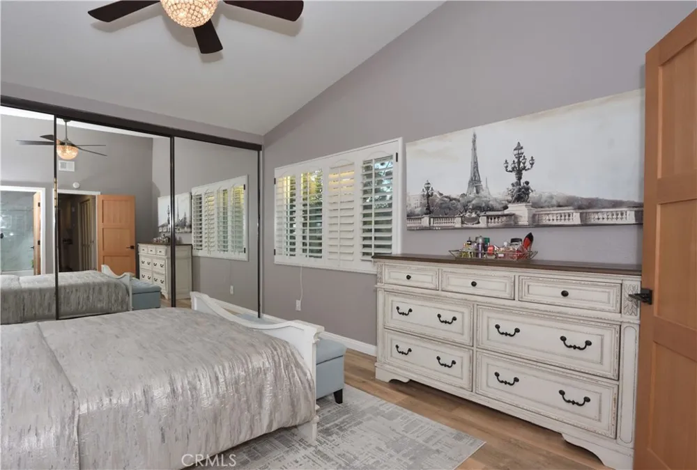
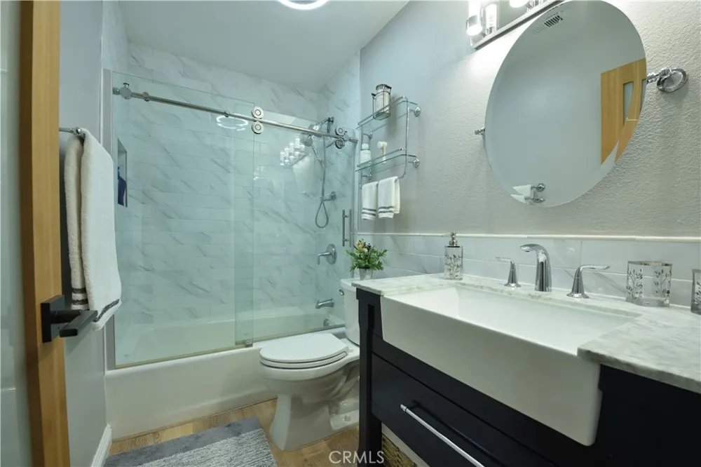
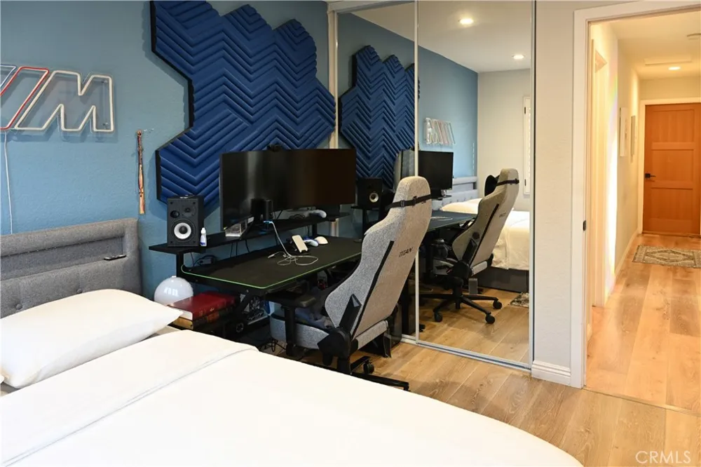
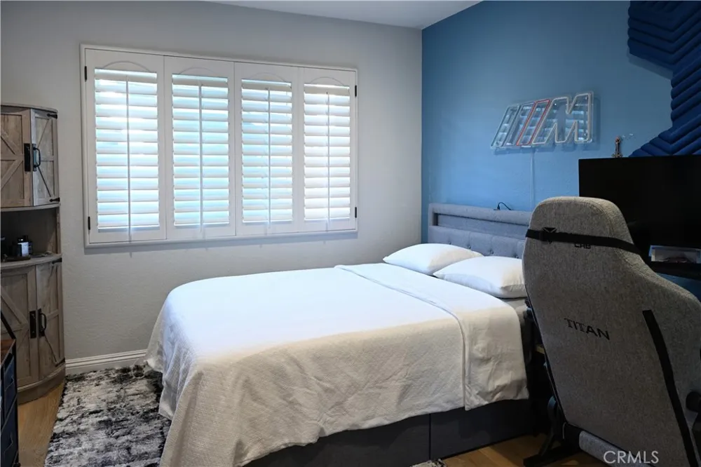
Presenting one of the finest fully remodeled single-level residences available in Irvine's highly sought-after Woodbridge community. This exceptional upper-level Beacon model in the desirable Stonegate neighborhood has been extensively renovated with premium materials, timeless finishes, and meticulous attention to detail, creating a truly turnkey home that stands apart from anything else in its price range.
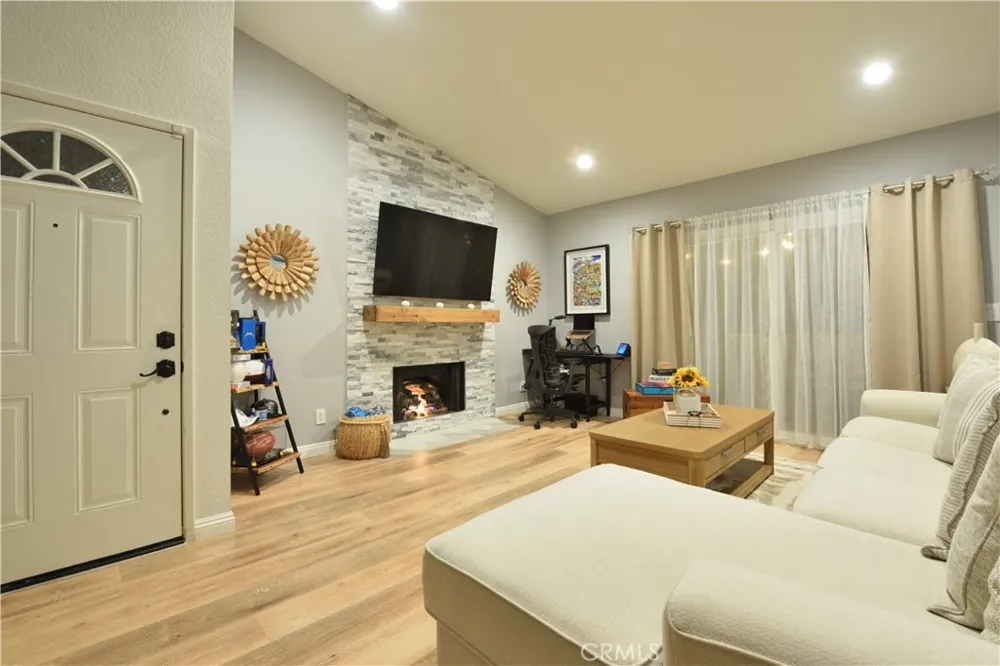
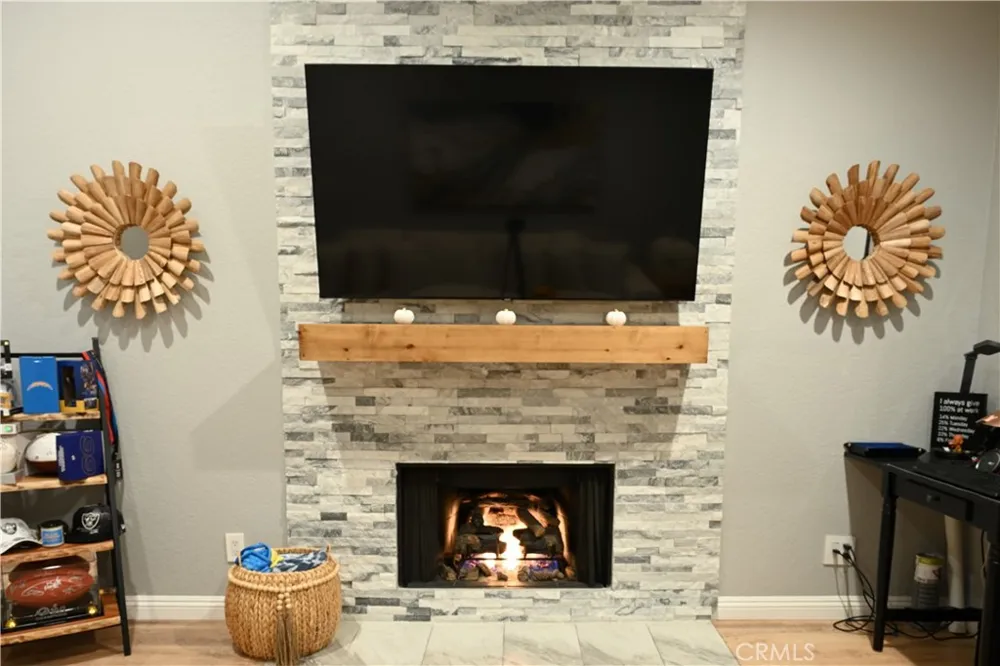
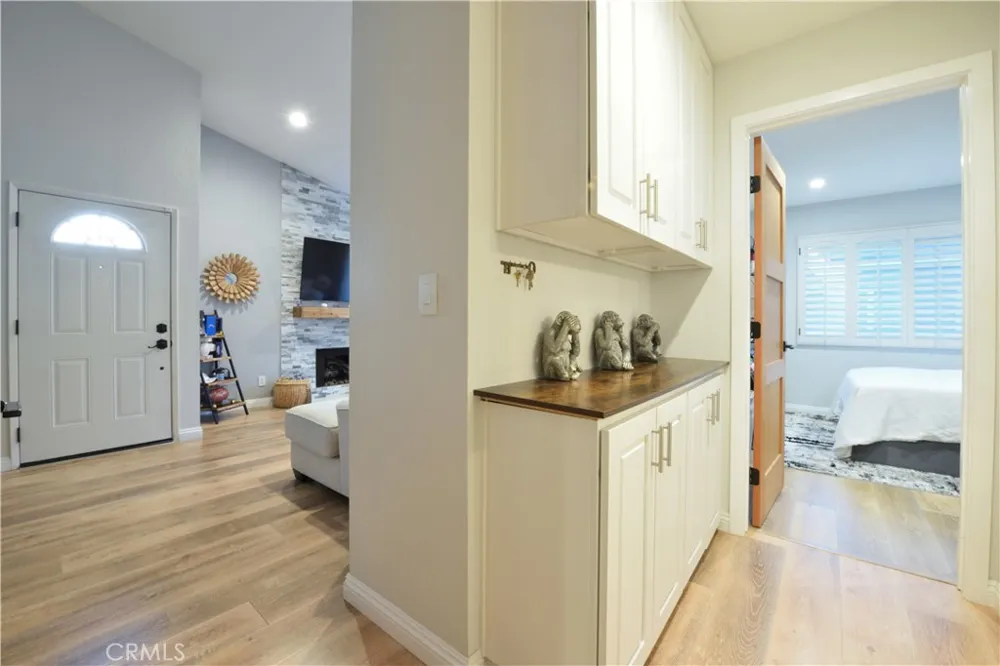
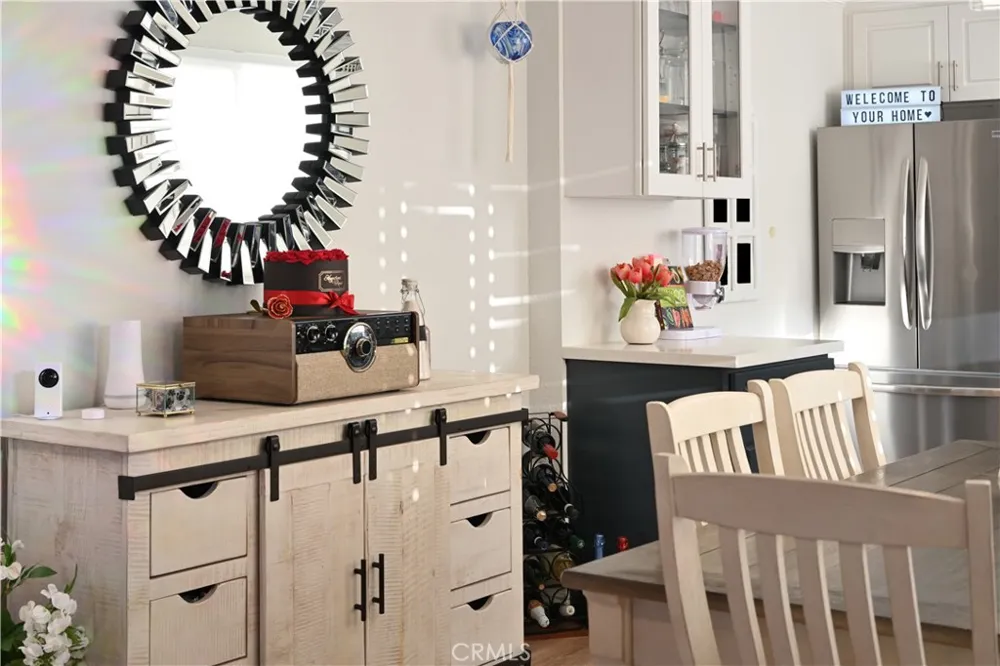
Step inside to soaring vaulted ceilings, rich hardwood flooring, fresh designer paint, elegant plantation shutters, recessed LED lighting, custom wood millwork, solid-core interior doors, ceiling fans, and a beautiful marble fireplace that anchors the light-filled living room. The open floor plan flows seamlessly to a private balcony—perfect for morning coffee, evening relaxation, or entertaining guests.
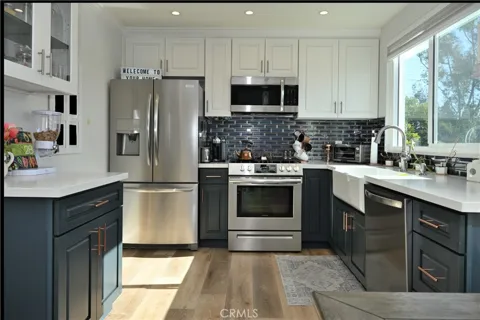
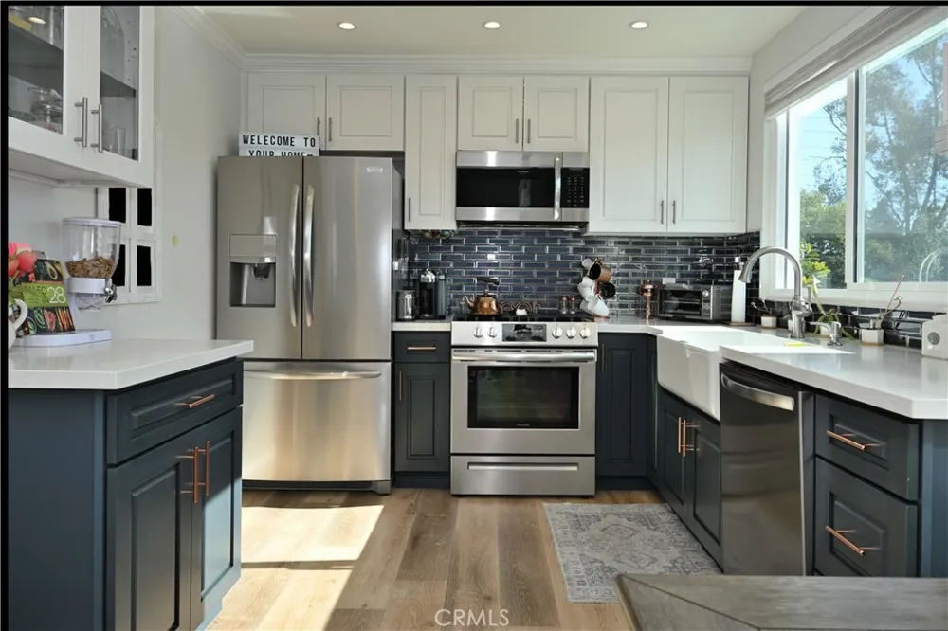
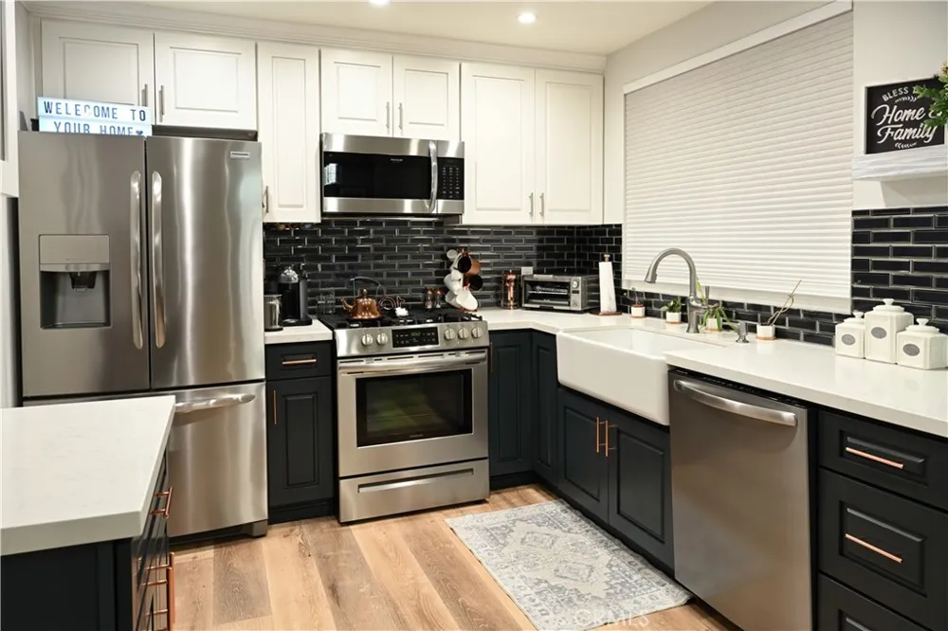
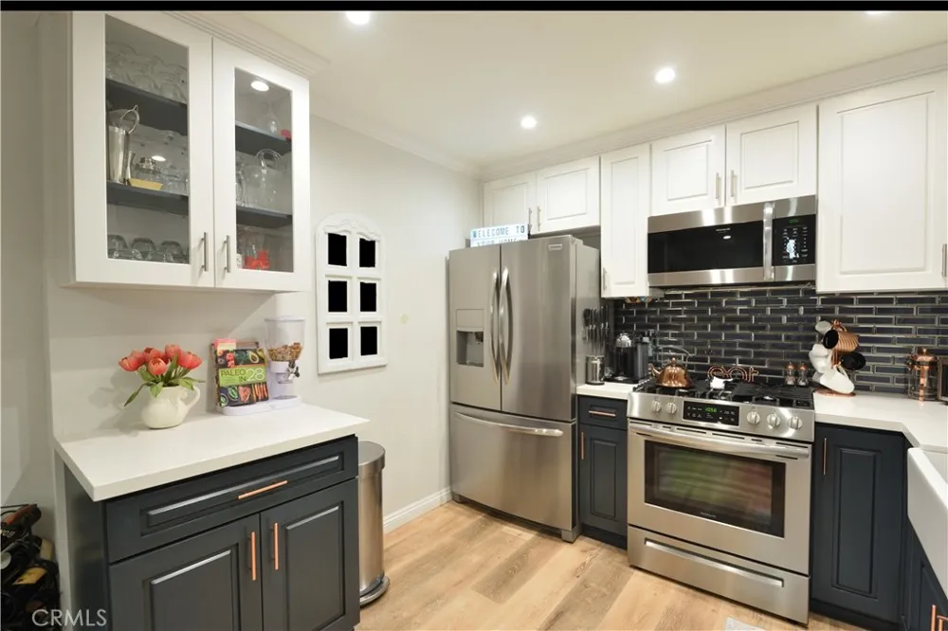
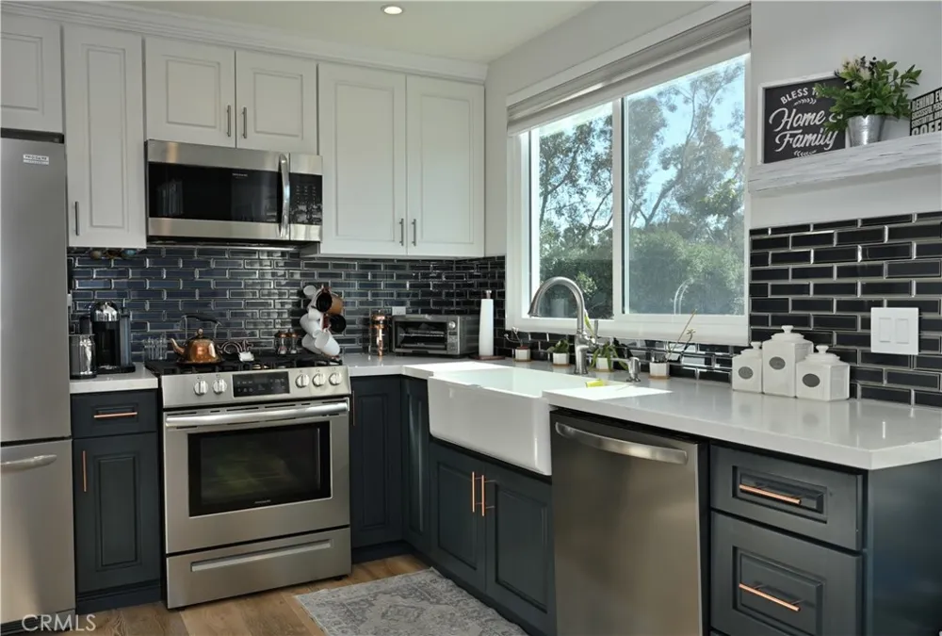
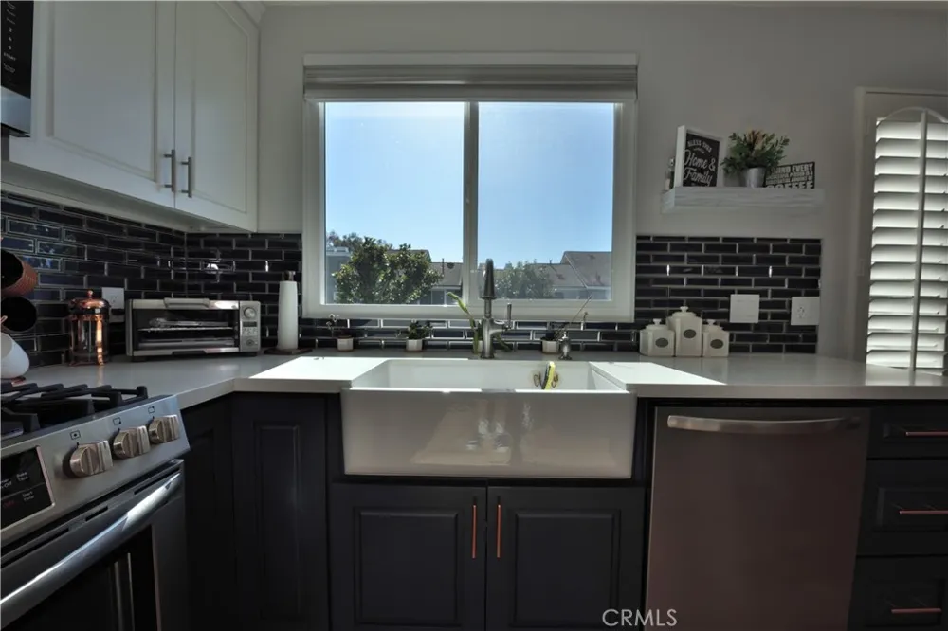
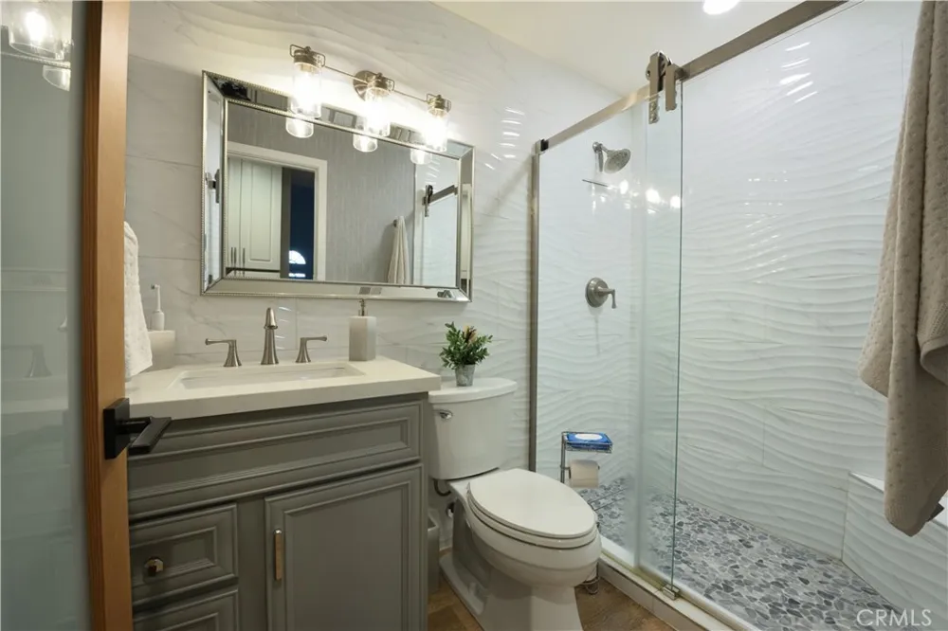
The stunning chef's kitchen has been completely reimagined with custom hardwood cabinetry featuring soft-close doors and drawers, gorgeous quartz countertops, full-height designer tile backsplash, premium Frigidaire stainless steel appliances, Kohler sink and faucet, and abundant storage. The spacious primary suite offers vaulted ceilings, mirrored wardrobe doors, and a beautifully appointed en-suite bath featuring a Kohler enameled cast-iron tub, frameless glass shower enclosure, premium stone surfaces, designer lighting, and luxury Kohler fixtures. The secondary bath has been finished with the same uncompromising quality.
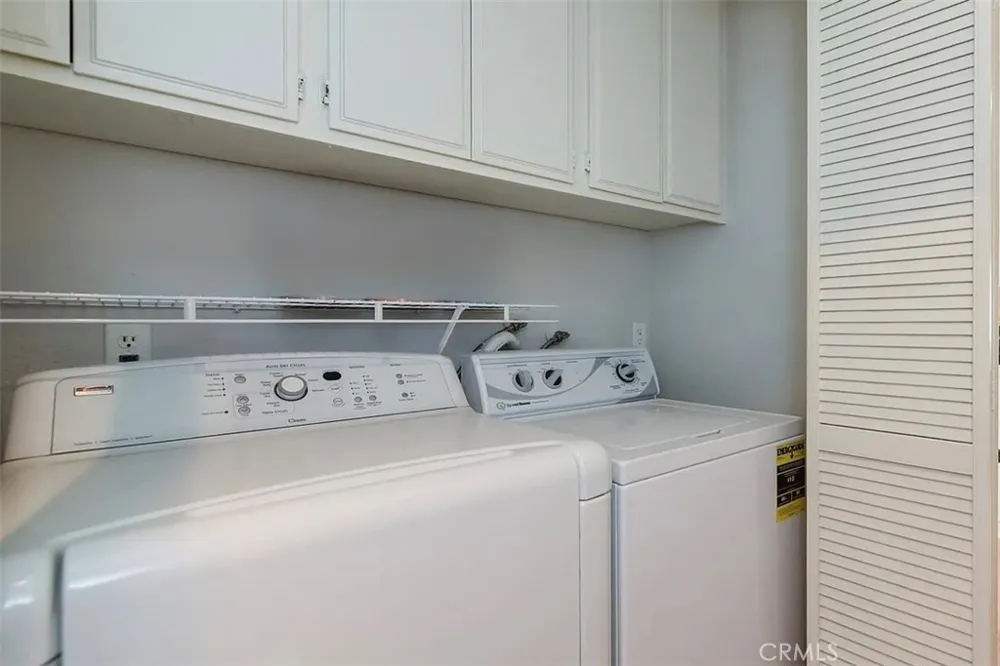
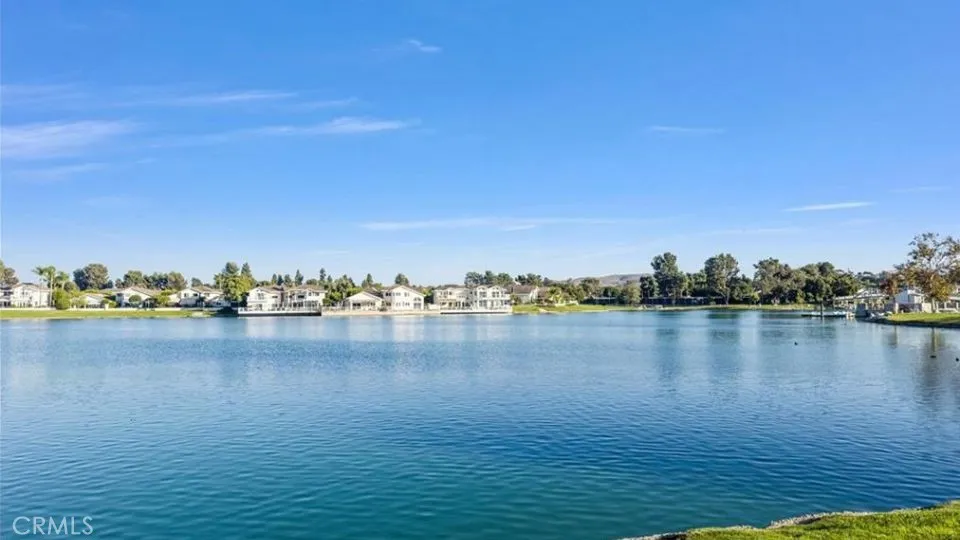
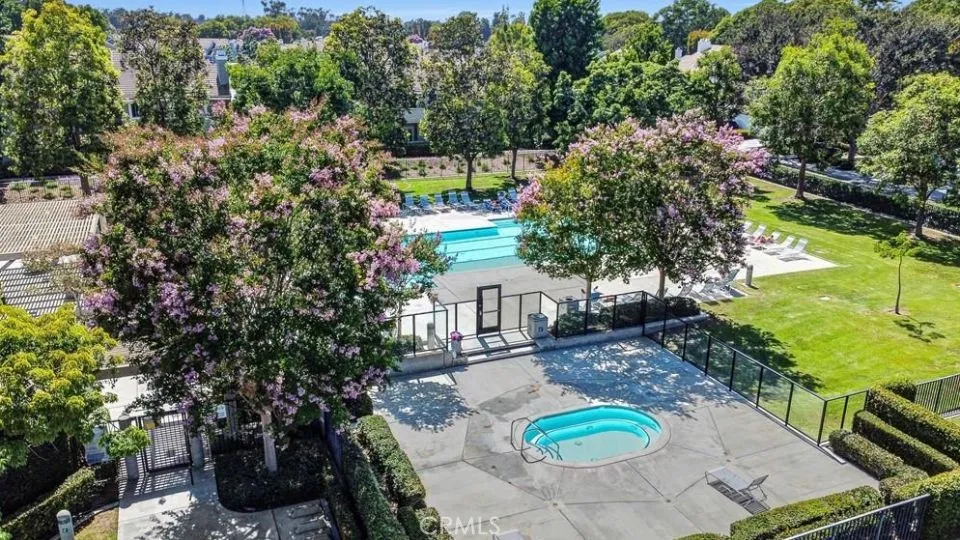
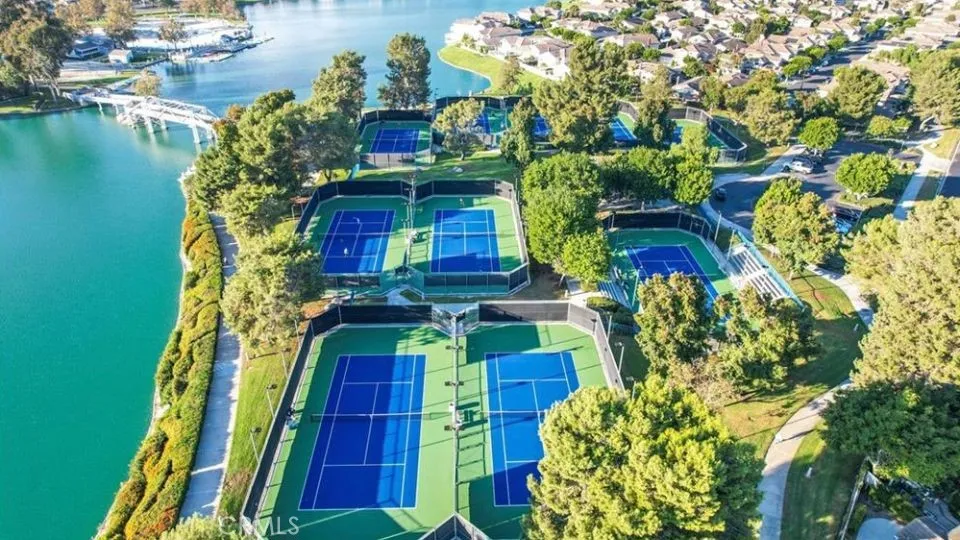
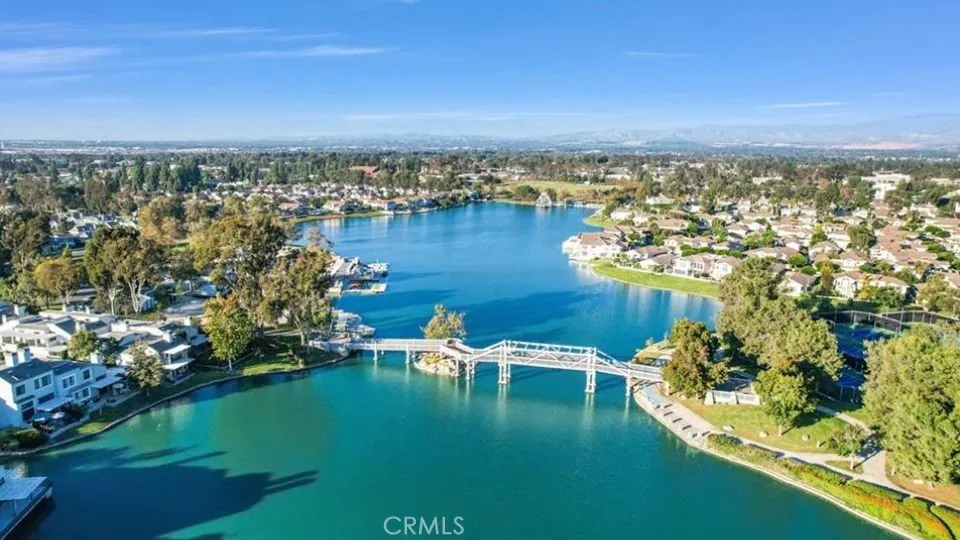
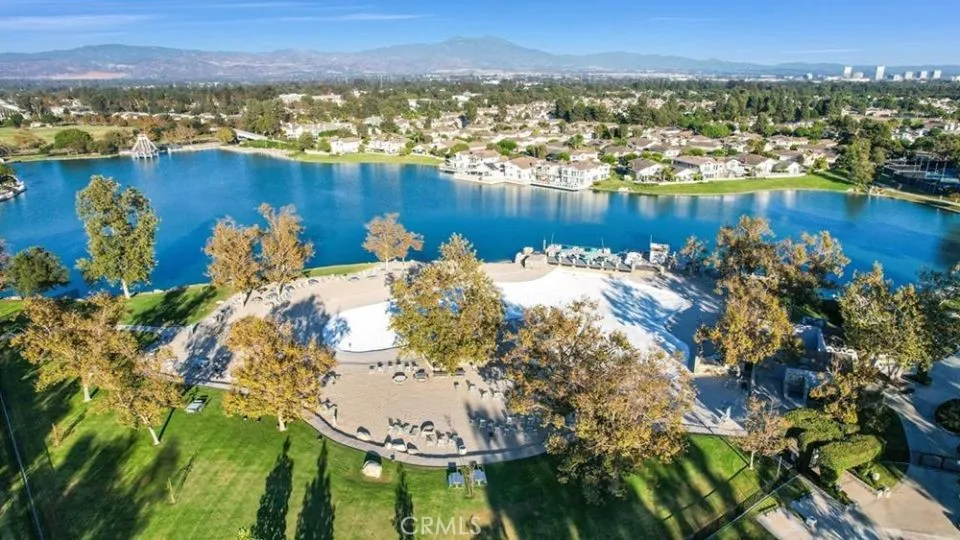
Additional upgrades include dual-pane Low-E energy-efficient windows, a premium insulated steel front entry door, Baldwin Venetian Bronze hardware, matching designer hardware throughout, energy-efficient HVAC with programmable smart thermostat, USB/USB-C outlets, premium lighting, quiet bath exhaust fans, and an indoor laundry room complete with side-by-side washer, dryer, and linen storage. Beyond the home itself, enjoy the unmatched Woodbridge lifestyle with access to 24 pools and spas, two private lake beach clubs, dozens of parks, tennis courts, pickleball courts, basketball courts, miles of walking and biking trails, and the award-winning Irvine Unified School District. Woodbridge continues to be recognized as one of Irvine's most desirable master-planned communities for its exceptional amenities and quality of life.
This is more than a home—it's a rare opportunity to own a beautifully crafted, move-in-ready residence where virtually every detail has already been upgraded for years of carefree living. NO MELLO ROOS.
Open Houses
- Sat, Sep 12 · 7:00 PM – 10:00 PM
Property Details
- Interior
- Balcony, Ceiling Fans, Separate Formal Dining Room, High Ceilings, Quartz Counters, Recessed Lighting, Primary Suite
- Cooling
- 1
- Heating
- Central
- Cooling Features
- Central Air
- Bedrooms
- 2
- Bathrooms
- 2.0
- Full Baths
- 2
- View
- Neighborhood
- Stories
- 1
- Pool Description
- Association
- Pool Features
- Association
- Acres
- 2.553
- Square Feet
- 949.0
- Lot Size (sqft)
- 111221.0
- Parking Features
- Garage, One Space
- Parking
- 1
- Parking Spaces
- 1.0
- Parking Type
- Garage
- Parking Garage Spaces
- 1.0
- Property Type
- Purchase
- Property Subtype Additional
- Condominium
- Year Built
- 1984
- Sewer Information
- Public Sewer
- Utility Source
- Public
- Appliances
- Dishwasher, Gas Oven, Gas Range, Microwave, Refrigerator
- Subdivision
- Stonegate (SG)
- Community Features
- Biking, Curbs, Street Lights, Sidewalks
- School District
- Irvine Unified
- Elementary School
- Springbrook
- Middle School
- Southlake
- High School
- Woodbridge
- County
- Orange
- Region
- Irvine
- Original List Price
- $868,888
- Days on Market (Cumulative)
- 35
- HOA
- 1
- HOA Fees
- 335.0
Location
Legal
The multiple listing data appearing on this website, or contained in reports produced therefrom, is owned and copyrighted by California Regional Multiple Listing Service, Inc. ("CRMLS") and is protected by all applicable copyright laws. Information provided is for viewer's personal, non-commercial use and may not be used for any purpose other than to identify prospective properties the viewer may be interested in purchasing. All listing data, including but not limited to square footage and lot size is believed to be accurate, but the listing Agent, listing Broker and CRMLS and its affiliates do not warrant or guarantee such accuracy. The viewer should independently verify the listed data prior to making any decisions based on such information by personal inspection and/or contacting a real estate professional.
Based on information from California Regional Multiple Listing Service, Inc. as of the most recent time synced and /or other sources. All data, including all measurements and calculations of area, is obtained from various sources and has not been, and will not be, verified by broker or MLS. All information should be independently reviewed and verified for accuracy. Properties may or may not be listed by the office/agent presenting the information
Provided By
Listed by Daron Campbell (#F207013128)
Listing Office: LPT Realty, Inc (#SR0264500)