sales@crlandsolutions.com Keller Williams VIP
    Traffic Dashboard
    Home
    • Interested in Financing?
    • Projects
      • Completed Projects
      • Upcoming Projects
    • Land For Sale
      • Arizona
      • California
      • Florida
    • Sell Your Land
    • How it Works
    Traffic Dashboard
    Dominick
    sales@crlandsolutions.com
    • P.O. Box 802816
      Santa Clarita, CA 91380
    Explore
    • Property Search
    • Sell Your Land
    • Interested in Financing?
    • Land For Sale
    About
    • How It Works
    • Contact Us
    • Testimonials
    • Home
    Local Guide
    • Search by City
    • Search by Subdivision
    • Search by Zip
    • Search by Area
    Legal
    • Privacy
    • Terms
    • DMCA
    • Accessibility
    • Fair Housing
    Account
    • Dashboard
    • Logout
    • Login
    Daniel - Footer Logo
    ©2026 Keller Williams VIP. All rights reserved.
    Website built by CloseHack.
    California Regional Multiple Listing Service

    The multiple listing data appearing on this website, or contained in reports produced therefrom, is owned and copyrighted by California Regional Multiple Listing Service, Inc. ("CRMLS") and is protected by all applicable copyright laws. Information provided is for viewer's personal, non-commercial use and may not be used for any purpose other than to identify prospective properties the viewer may be interested in purchasing. All listing data, including but not limited to square footage and lot size is believed to be accurate, but the listing Agent, listing Broker and CRMLS and its affiliates do not warrant or guarantee such accuracy. The viewer should independently verify the listed data prior to making any decisions based on such information by personal inspection and/or contacting a real estate professional.

    Based on information from California Regional Multiple Listing Service, Inc. as of the most recent time synced and /or other sources. All data, including all measurements and calculations of area, is obtained from various sources and has not been, and will not be, verified by broker or MLS. All information should be independently reviewed and verified for accuracy. Properties may or may not be listed by the office/agent presenting the information

    Return
    • All Types
    • Land+1 more
    • Price
    • Bed/Bath
    • Size
    • Dates
    • Filters
    • Amenities
    • Save
    • Share
    Listings
    No results
    Sort
    Home / Corona / 661 La Cumbre
    661 La Cumbre Corona, CA 92879 661 La Cumbre Corona, CA 92879 661 La Cumbre Corona, CA 92879 661 La Cumbre Corona, CA 92879 661 La Cumbre Corona, CA 92879 661 La Cumbre Corona, CA 92879 661 La Cumbre Corona, CA 92879 661 La Cumbre Corona, CA 92879 661 La Cumbre Corona, CA 92879 661 La Cumbre Corona, CA 92879 661 La Cumbre Corona, CA 92879 661 La Cumbre Corona, CA 92879 661 La Cumbre Corona, CA 92879 661 La Cumbre Corona, CA 92879 661 La Cumbre Corona, CA 92879 661 La Cumbre Corona, CA 92879 661 La Cumbre Corona, CA 92879 661 La Cumbre Corona, CA 92879 661 La Cumbre Corona, CA 92879 661 La Cumbre Corona, CA 92879 661 La Cumbre Corona, CA 92879 661 La Cumbre Corona, CA 92879 661 La Cumbre Corona, CA 92879 661 La Cumbre Corona, CA 92879 661 La Cumbre Corona, CA 92879 661 La Cumbre Corona, CA 92879 661 La Cumbre Corona, CA 92879 661 La Cumbre Corona, CA 92879 661 La Cumbre Corona, CA 92879 View All Photos

    $769,900

    | Active

    661 La Cumbre

    Corona, CA 92879

    1,797
    Square Feet
    4
    Beds
    2.5
    Baths
    0.12
    Acres
    105
    Days on Market
    IG26188803
    MLS#
    House
    Structure
    Residential
    Zone
    Contact
    Listing OfficeKAM Financial & Realty, Inc.

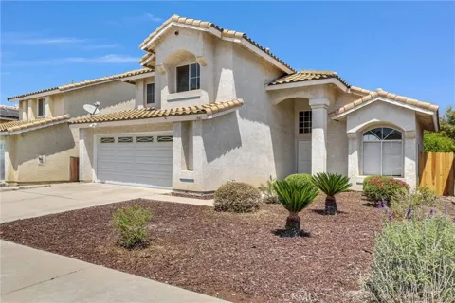
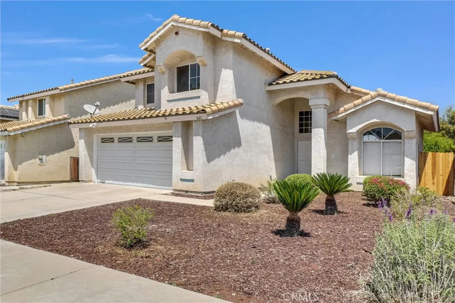
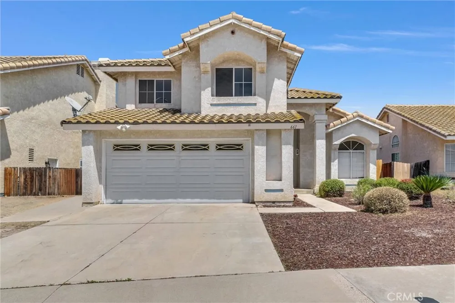
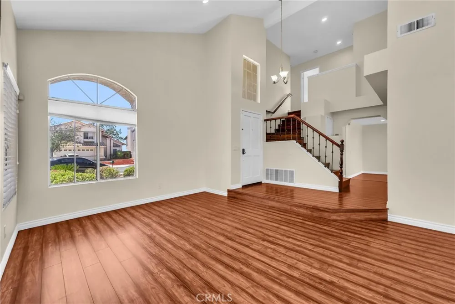
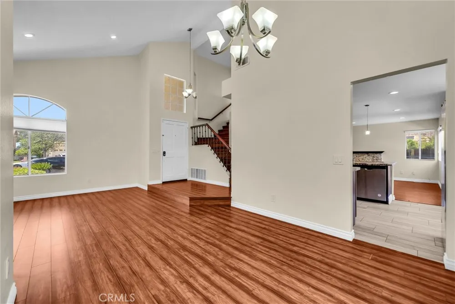
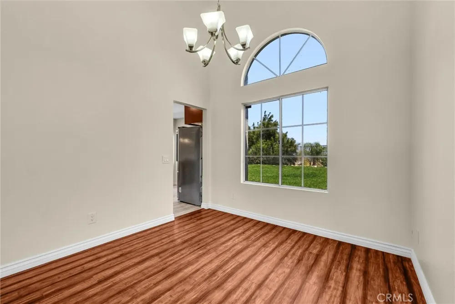
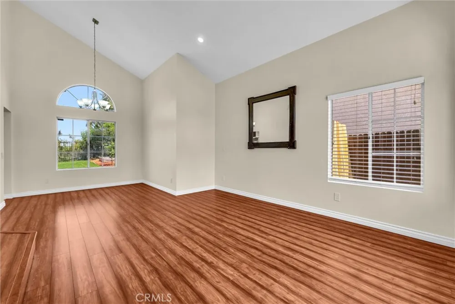
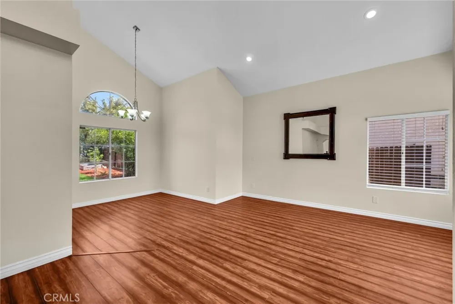
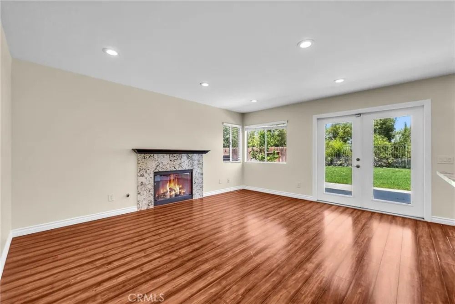
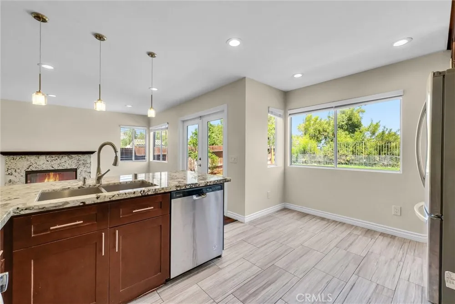
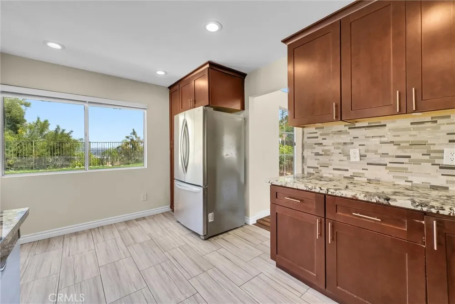
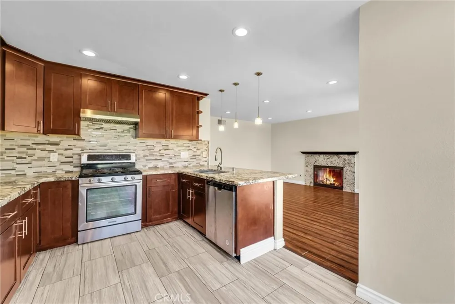
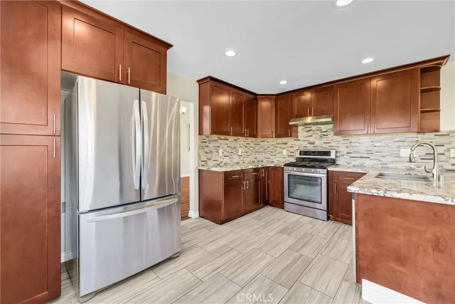
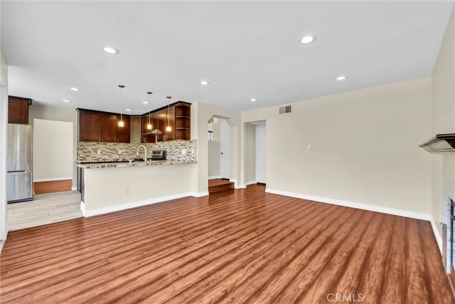
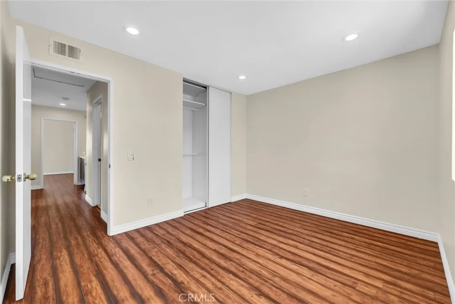
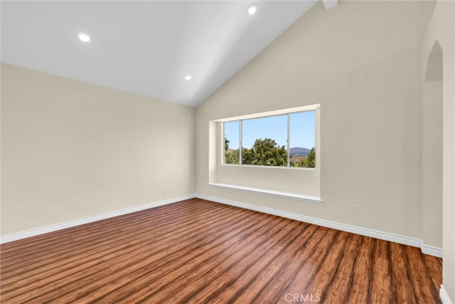
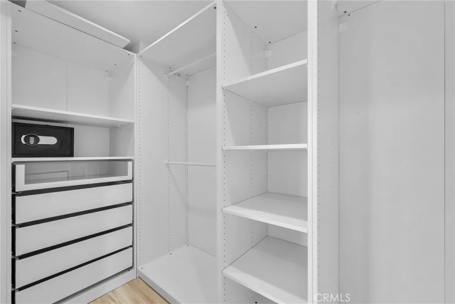
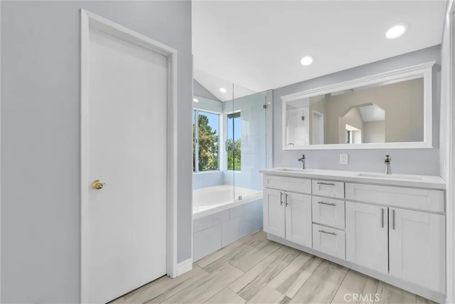
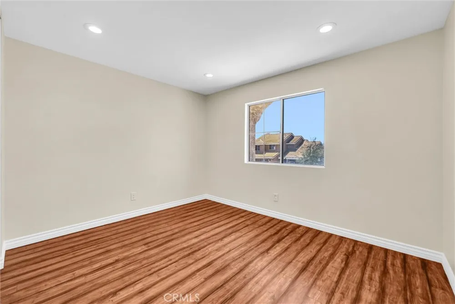
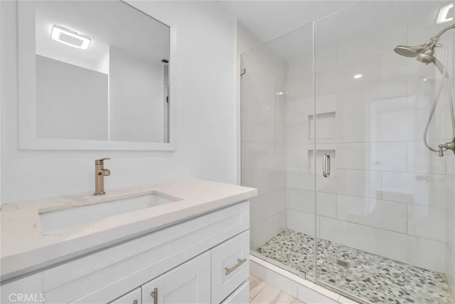
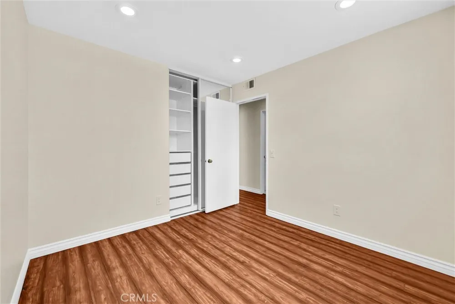
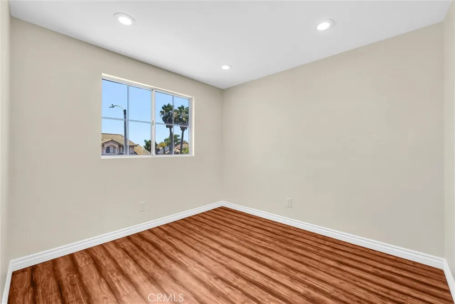
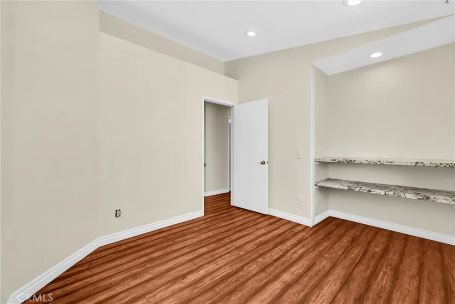
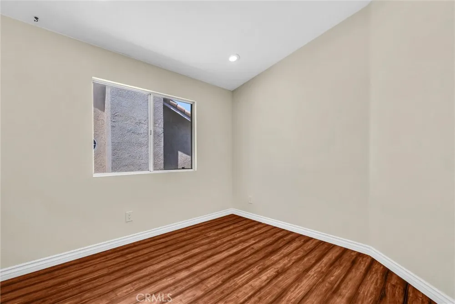
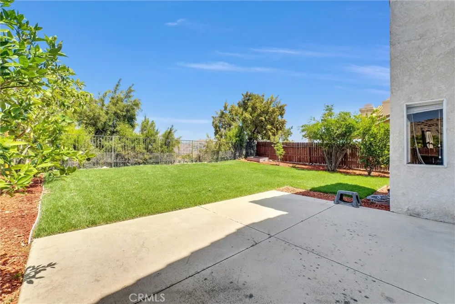
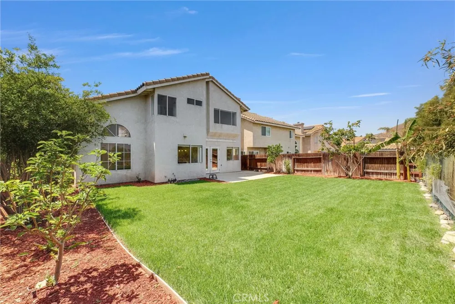
    Beautifully updated 4-bedroom home nestled on a premium cul-de-sac street in the highly sought-after Corona Hills community. Situated on an elevated lot, this property captures stunning panoramic views of city lights, rolling hills, and surrounding mountains. Step inside to a bright and inviting floor plan featuring fresh interior paint, upgraded flooring, and spacious living areas designed for both comfort and entertaining. The remodeled kitchen showcases upgraded cabinetry, granite countertops, stainless steel appliances, and modern finishes throughout. Bathrooms have also been fully renovated with stylish contemporary upgrades. The home offers separate formal living and dining spaces, along with a warm and welcoming family room complete with a cozy fireplace and direct access to the backyard. Upstairs, all four bedrooms provide privacy and beautiful views, including a spacious primary suite with a walk-in closet and updated ensuite bath. The backyard is perfect for relaxing or entertaining, featuring a patio area, lush lawn, and ample space to add a pool or create your dream outdoor retreat—all while enjoying breathtaking unobstructed views. Additional highlights include an attached 2-car garage and convenient access to shopping, dining, parks, and major freeways.

    Property Details
    Interior
    Cathedral Ceilings, All Bedrooms Up, Walk In Closets
    Cooling
    1
    Heating
    Central
    Cooling Features
    Central Air
    Bedrooms
    4
    Bathrooms
    2.5
    Full Baths
    2
    Half Baths
    1
    View
    City Lights,Hills,Panoramic
    Lot Features
    Cul De Sac, Lawn
    Stories
    2
    Lot Description
    Cul De Sac, Lawn
    Acres
    0.12
    Square Feet
    1797.0
    Lot Size (sqft)
    5227.0
    Parking
    1
    Parking Spaces
    2
    Parking Type
    Garage
    Parking Garage Spaces
    2.0
    Property Type
    Purchase
    Property Subtype Additional
    Single Family Residence
    Year Built
    1989
    Sewer Information
    Public Sewer
    Utility Source
    Public
    Subdivision
    Horsethief Canyon
    Community Features
    Curbs, Sidewalks
    School District
    Alvord Unified
    County
    Riverside
    Region
    Corona
    Original List Price
    $769,900
    Days on Market (Cumulative)
    105
    HOA Fees
    0.0
    MLS #
    IG26188803
    Location
    Legal

    The multiple listing data appearing on this website, or contained in reports produced therefrom, is owned and copyrighted by California Regional Multiple Listing Service, Inc. ("CRMLS") and is protected by all applicable copyright laws. Information provided is for viewer's personal, non-commercial use and may not be used for any purpose other than to identify prospective properties the viewer may be interested in purchasing. All listing data, including but not limited to square footage and lot size is believed to be accurate, but the listing Agent, listing Broker and CRMLS and its affiliates do not warrant or guarantee such accuracy. The viewer should independently verify the listed data prior to making any decisions based on such information by personal inspection and/or contacting a real estate professional.

    Based on information from California Regional Multiple Listing Service, Inc. as of the most recent time synced and /or other sources. All data, including all measurements and calculations of area, is obtained from various sources and has not been, and will not be, verified by broker or MLS. All information should be independently reviewed and verified for accuracy. Properties may or may not be listed by the office/agent presenting the information

    Provided By
    Listed by Lenin Belangonda (#IGBELALEN)
    Listing Office: KAM Financial & Realty, Inc. (#IGKAM01)

    Daniel Have a question about this home?

    Interested in Purchasing 661 La Cumbre?

    Get an estimate on monthly payments on this property.

    $
    years
    Down Payment
    $
    %
    Interest Rate
    %
    Tax Rate
    %
    $
    $annually
    $monthly
    Estimated Monthly Payment
    $0.00
    Loan Amount
    $0.00