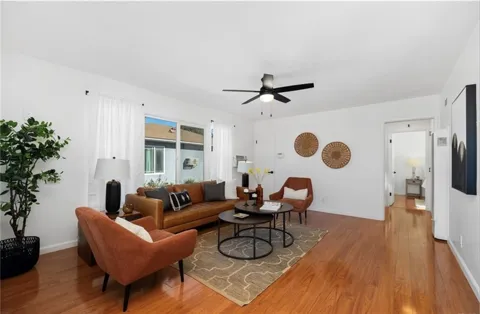
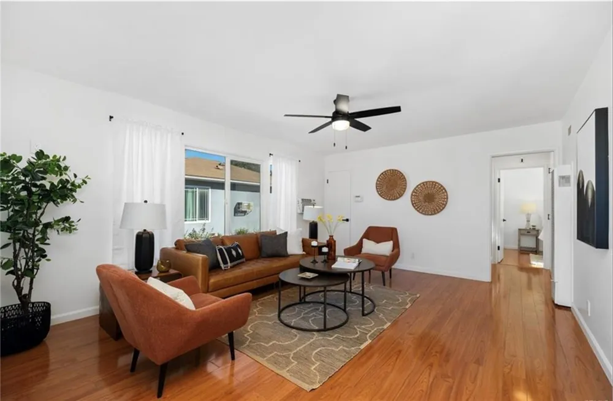
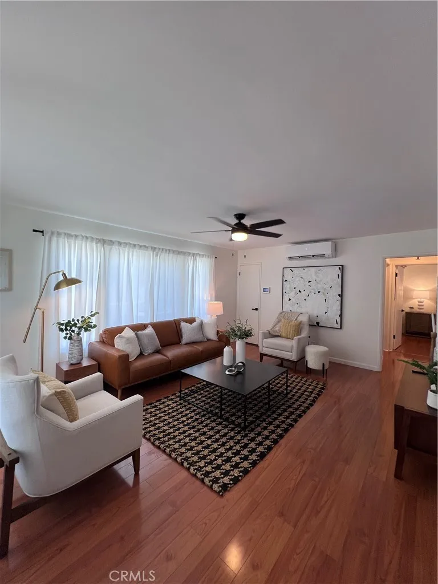
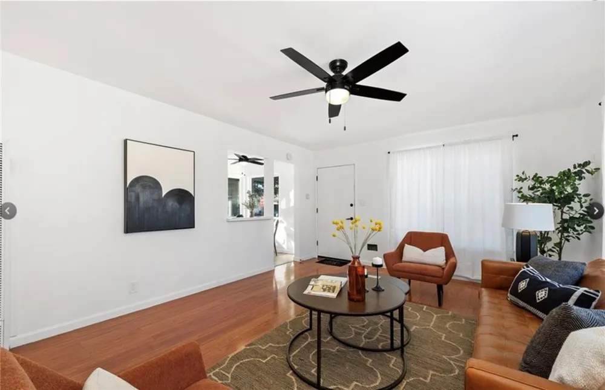
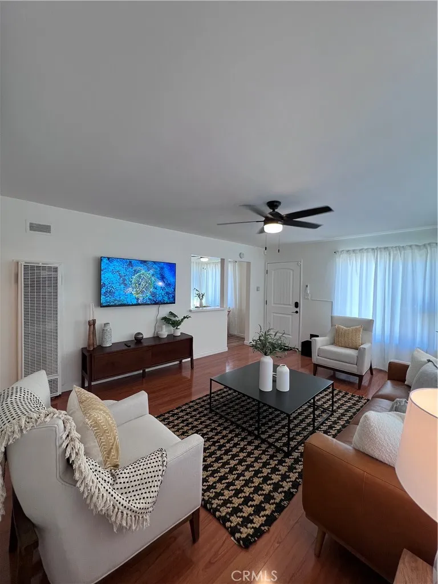
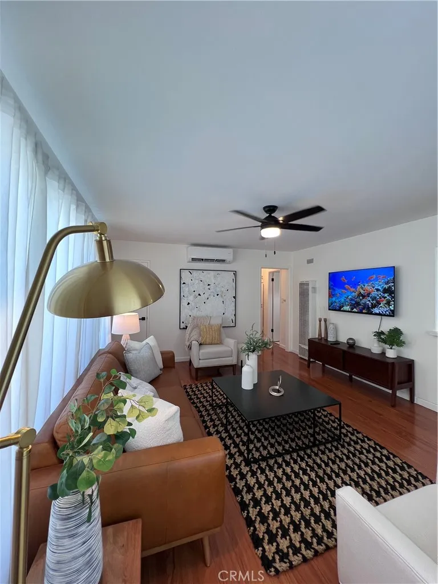
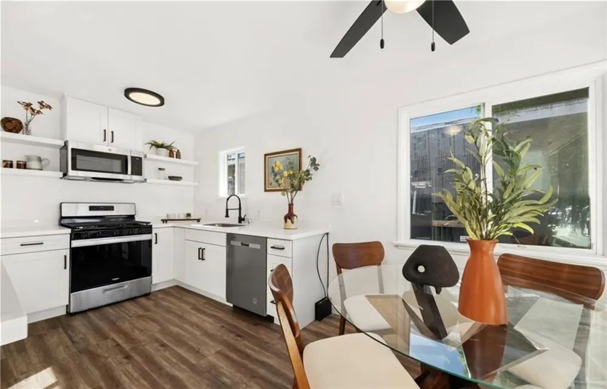
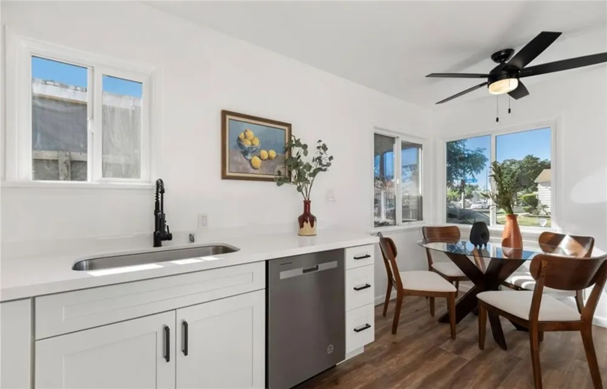
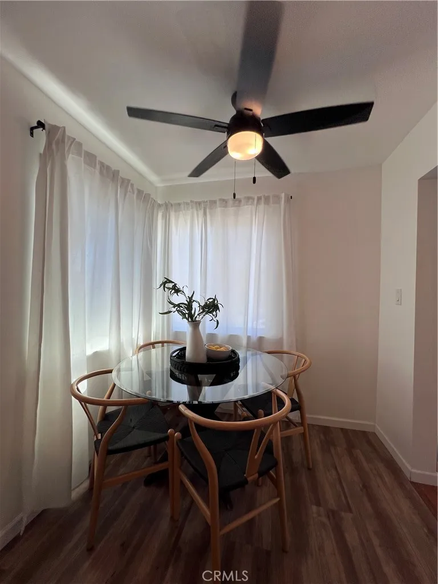
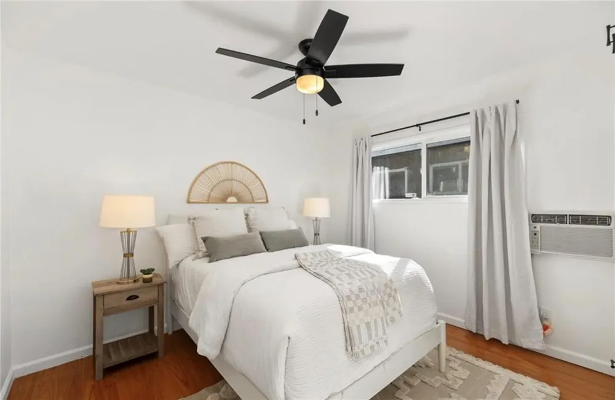
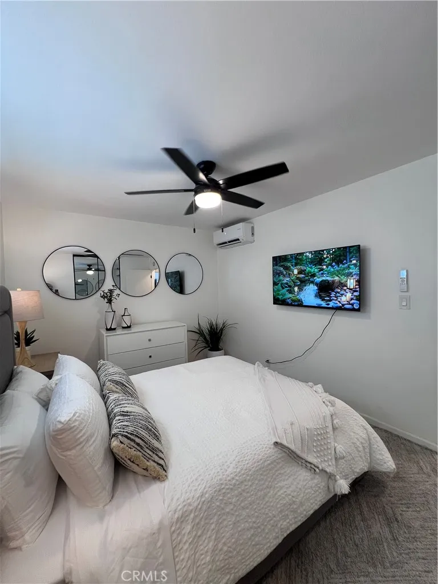
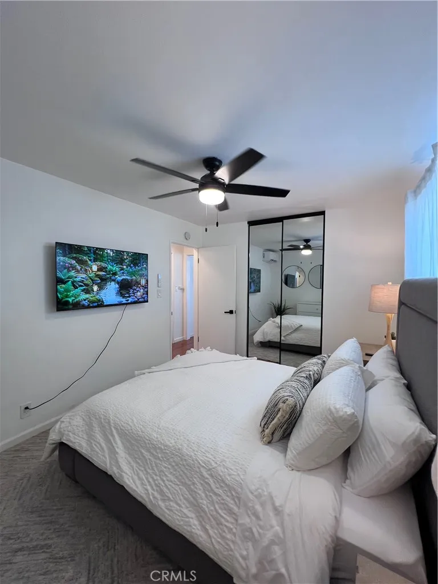
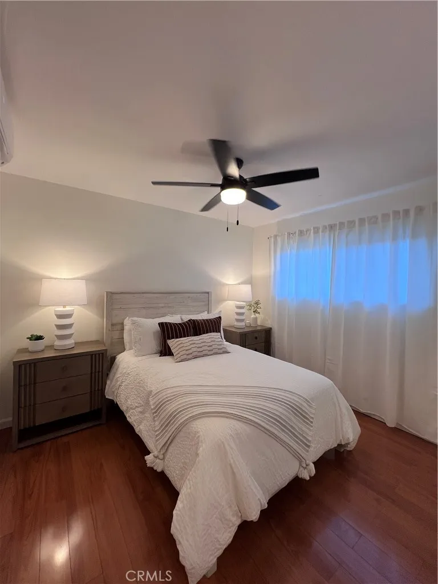
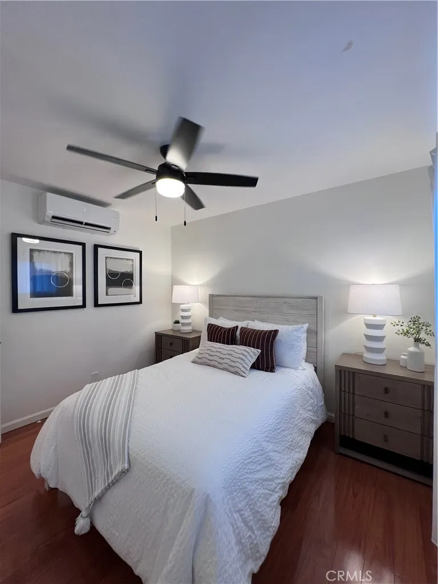
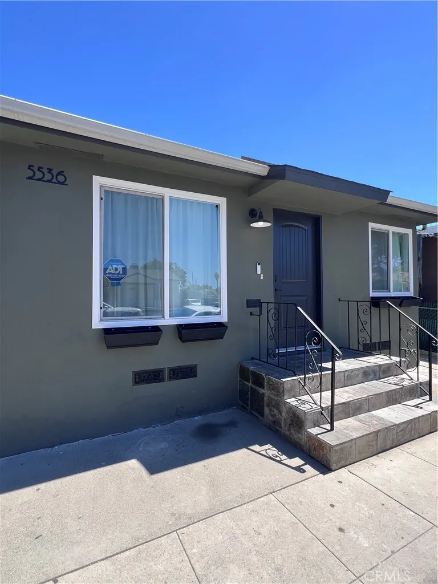
Skip the hotel. Fully furnished, designer-inspired 2-bedroom, 1-bathroom unit in Long Beach offering approximately 750 sq. ft. of tastefully updated living space.
Ideal for traveling professionals, healthcare workers on assignment, corporate relocatees, digital nomads, and those requiring quality interim housing.
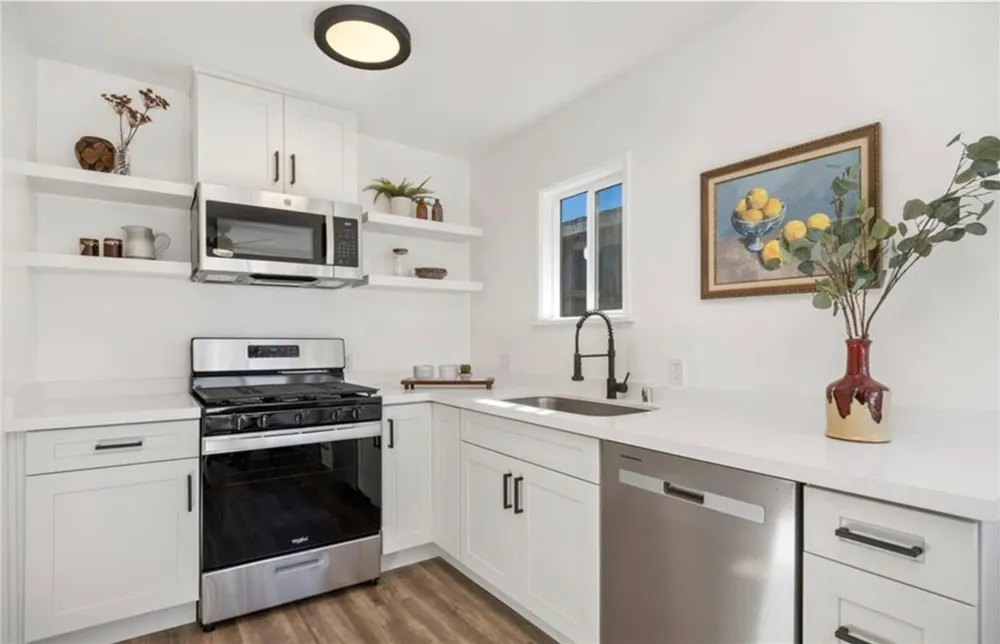
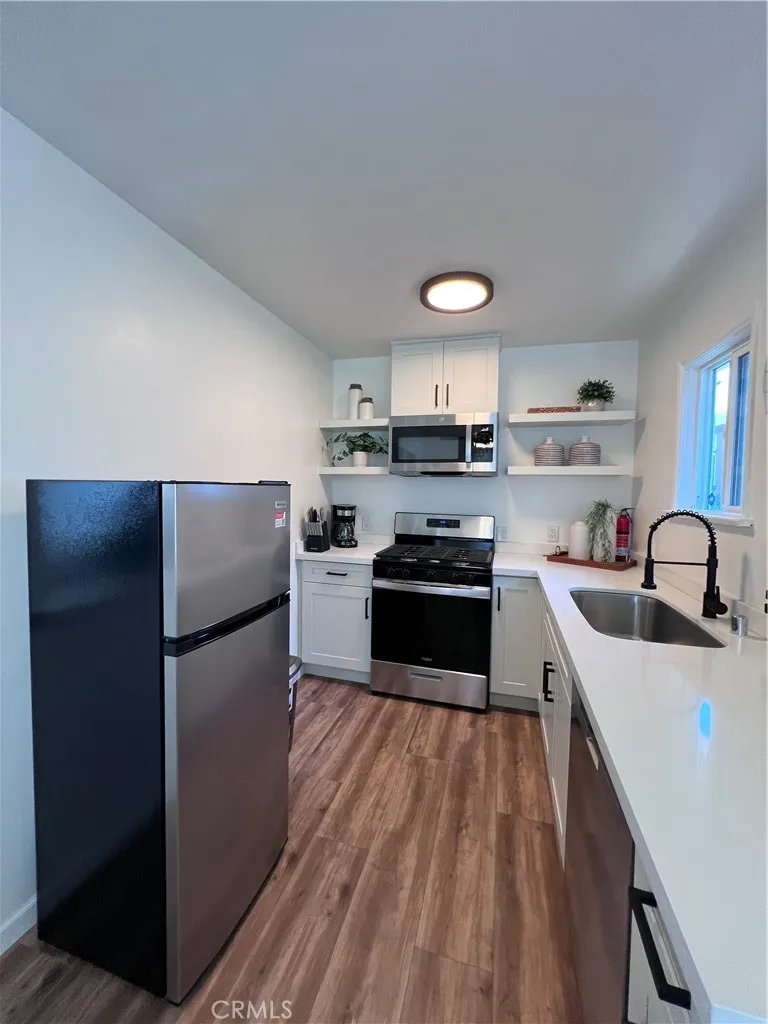
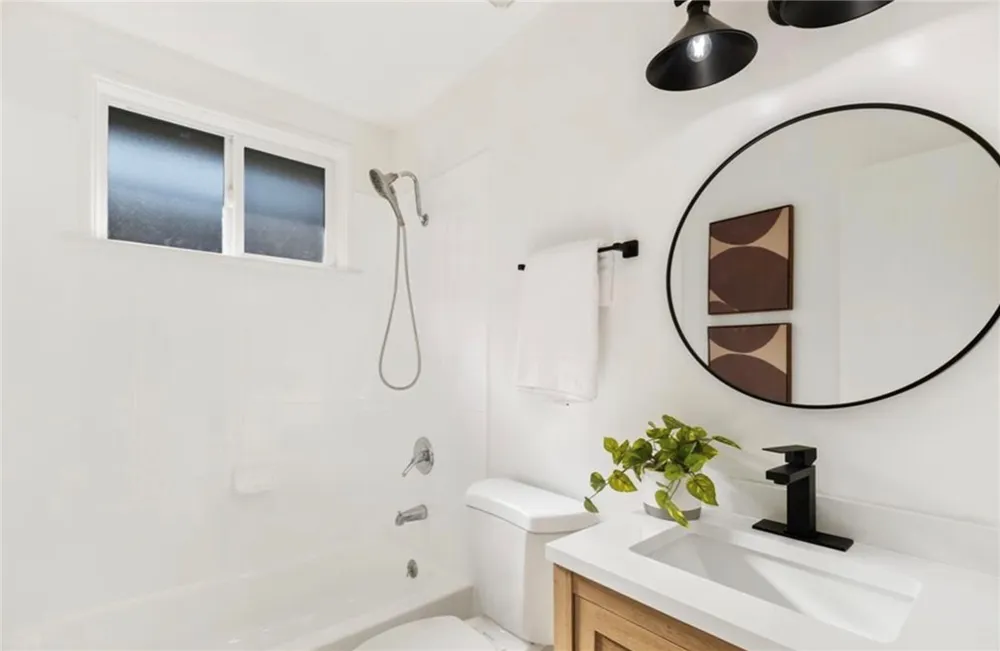
The kitchen has been fully reimagined with new cabinetry, floating shelves, luxury vinyl plank flooring, and an updated light fixture. Brand-new stainless steel appliances include a gas stove, dishwasher, garbage disposal, refrigerator, and microwave. The bathroom features new tile flooring, new vanity with faucet, new mirror, updated light fixture, new toilet, new shower head, and a reglazed tub with tile surround. Designer finishes and quality materials throughout.
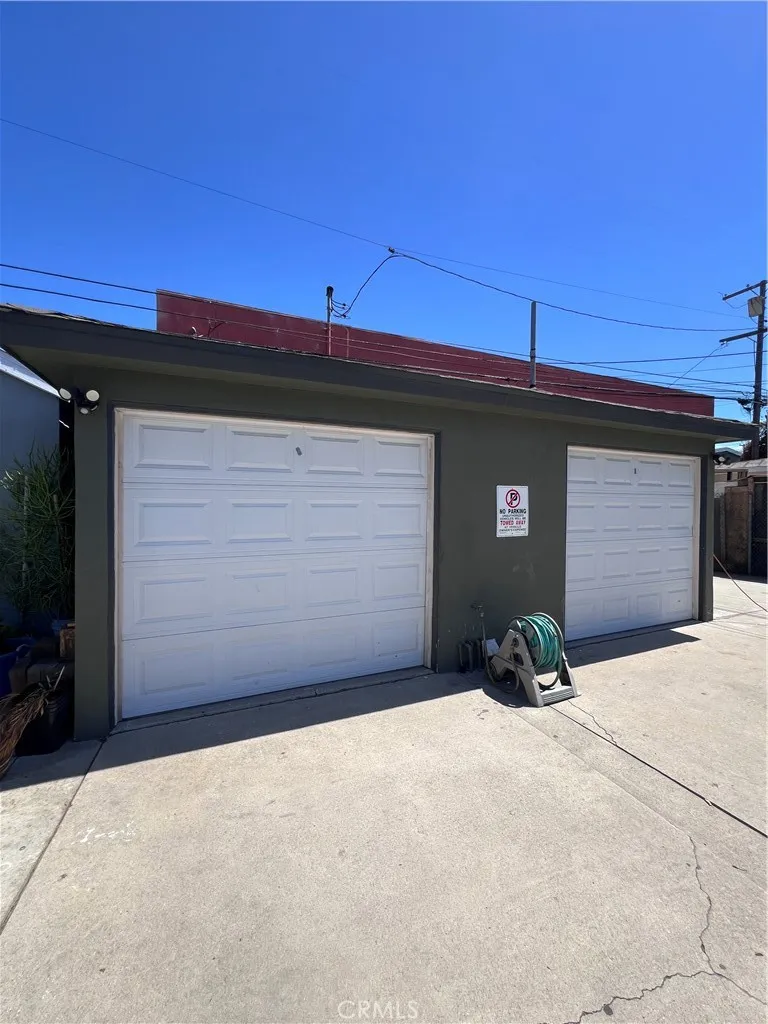
Additional features include an in-unit washer/dryer combo, detached garage, and one uncovered parking space - no hunting for street parking.
Centrally located minutes from Long Beach Memorial Hospital, Long Beach City College, major freeways, and neighborhood favorites including Bake N Broil and HiroNori Craft Ramen. Shopping, dining, and essential services all within close proximity.
Traveling nurses, locum physicians, remote executives, consultants on extended assignment, and digital nomads will find this property purpose-built for the way they live and work. Minimum 30-day stay. Maximum 12-month term. All utilities included.
Property Details
- Interior
- Built In Features, Ceiling Fans, Eat In Kitchen, Furnished, Quartz Counters
- Cooling
- 1
- Heating
- Wall Furnace
- Cooling Features
- Wall Window Units
- Bedrooms
- 2
- Bathrooms
- 1.0
- Full Baths
- 1
- View
- Neighborhood
- Lot Features
- Near Public Transit, Rectangular Lot
- Stories
- 1
- Lot Description
- Near Public Transit, Rectangular Lot
- Exterior Features
- Rain Gutters
- Exterior Materials
- Rain Gutters
- Acres
- 0.115
- Square Feet
- 750.0
- Lot Size (sqft)
- 5028.0
- Parking Features
- Assigned, Door Single, Garage, Garage Door Opener, Uncovered
- Parking
- 1
- Parking Spaces
- 2.0
- Parking Type
- Garage
- Parking Garage Spaces
- 1.0
- Property Type
- Rental
- Style
- Bungalow
- Property Subtype Additional
- Duplex
- Year Built
- 1953
- Foundation
- Raised
- Sewer Information
- Public Sewer
- Utility Source
- Public
- Utility Features
- Electricity Connected, Natural Gas Connected, Sewer Connected, Water Connected
- Appliances
- Dishwasher, Disposal, Gas Oven, Gas Range, Gas Water Heater, Microwave, Refrigerator, Water Heater, Dryer, Washer
- Subdivision
- North Long Beach (NLB)
- Community Features
- Sidewalks
- School District
- Long Beach Unified
- County
- Los Angeles
- Region
- Long Beach
- Zoning
- LBR3T
- Date Available
- September 01, 2026
- Original List Price
- $7,000
- Days on Market (Cumulative)
- 10
- HOA Fees
- 0.0
- Pets
- Call, Number Limit, Size Limit
Location
Legal
The multiple listing data appearing on this website, or contained in reports produced therefrom, is owned and copyrighted by California Regional Multiple Listing Service, Inc. ("CRMLS") and is protected by all applicable copyright laws. Information provided is for viewer's personal, non-commercial use and may not be used for any purpose other than to identify prospective properties the viewer may be interested in purchasing. All listing data, including but not limited to square footage and lot size is believed to be accurate, but the listing Agent, listing Broker and CRMLS and its affiliates do not warrant or guarantee such accuracy. The viewer should independently verify the listed data prior to making any decisions based on such information by personal inspection and/or contacting a real estate professional.
Based on information from California Regional Multiple Listing Service, Inc. as of the most recent time synced and /or other sources. All data, including all measurements and calculations of area, is obtained from various sources and has not been, and will not be, verified by broker or MLS. All information should be independently reviewed and verified for accuracy. Properties may or may not be listed by the office/agent presenting the information
Provided By
Listed by Marina Leung (#OCLEUNGMA)
Listing Office: Coldwell Banker Realty (#I939)