sales@crlandsolutions.com Keller Williams VIP
    Traffic Dashboard
    Home
    • Interested in Financing?
    • Projects
      • Completed Projects
      • Upcoming Projects
    • Land For Sale
      • Arizona
      • California
      • Florida
    • Sell Your Land
    • How it Works
    Traffic Dashboard
    Dominick
    sales@crlandsolutions.com
    • P.O. Box 802816
      Santa Clarita, CA 91380
    Explore
    • Property Search
    • Sell Your Land
    • Interested in Financing?
    • Land For Sale
    About
    • How It Works
    • Contact Us
    • Testimonials
    • Home
    Local Guide
    • Search by City
    • Search by Subdivision
    • Search by Zip
    • Search by Area
    Legal
    • Privacy
    • Terms
    • DMCA
    • Accessibility
    • Fair Housing
    Account
    • Dashboard
    • Logout
    • Login
    Daniel - Footer Logo
    ©2026 Keller Williams VIP. All rights reserved.
    Website built by CloseHack.
    California Regional Multiple Listing Service

    The multiple listing data appearing on this website, or contained in reports produced therefrom, is owned and copyrighted by California Regional Multiple Listing Service, Inc. ("CRMLS") and is protected by all applicable copyright laws. Information provided is for viewer's personal, non-commercial use and may not be used for any purpose other than to identify prospective properties the viewer may be interested in purchasing. All listing data, including but not limited to square footage and lot size is believed to be accurate, but the listing Agent, listing Broker and CRMLS and its affiliates do not warrant or guarantee such accuracy. The viewer should independently verify the listed data prior to making any decisions based on such information by personal inspection and/or contacting a real estate professional.

    Based on information from California Regional Multiple Listing Service, Inc. as of the most recent time synced and /or other sources. All data, including all measurements and calculations of area, is obtained from various sources and has not been, and will not be, verified by broker or MLS. All information should be independently reviewed and verified for accuracy. Properties may or may not be listed by the office/agent presenting the information

    Return
    • All Types
    • Land+1 more
    • Price
    • Bed/Bath
    • Size
    • Dates
    • Filters
    • Amenities
    • Save
    • Share
    Listings
    No results
    Sort
    Home / Temple City / 5236 Halifax
    5236 Halifax Temple City, CA 91780 5236 Halifax Temple City, CA 91780 5236 Halifax Temple City, CA 91780 5236 Halifax Temple City, CA 91780 5236 Halifax Temple City, CA 91780 5236 Halifax Temple City, CA 91780 5236 Halifax Temple City, CA 91780 5236 Halifax Temple City, CA 91780 5236 Halifax Temple City, CA 91780 5236 Halifax Temple City, CA 91780 5236 Halifax Temple City, CA 91780 5236 Halifax Temple City, CA 91780 5236 Halifax Temple City, CA 91780 5236 Halifax Temple City, CA 91780 5236 Halifax Temple City, CA 91780 5236 Halifax Temple City, CA 91780 5236 Halifax Temple City, CA 91780 5236 Halifax Temple City, CA 91780 5236 Halifax Temple City, CA 91780 5236 Halifax Temple City, CA 91780 5236 Halifax Temple City, CA 91780 5236 Halifax Temple City, CA 91780 5236 Halifax Temple City, CA 91780 View All Photos

    $818,000

    | Active

    5236 Halifax

    Temple City, CA 91780

    1,020
    Square Feet
    2
    Beds
    1
    Baths
    0.12
    Acres
    4
    Days on Market
    WS26190382
    MLS#
    House
    Structure
    Residential
    Zone
    Contact
    Listing OfficeReal Brokerage Technologies

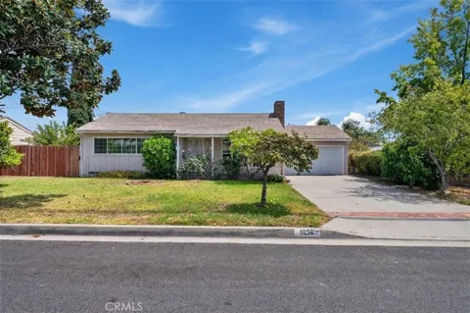
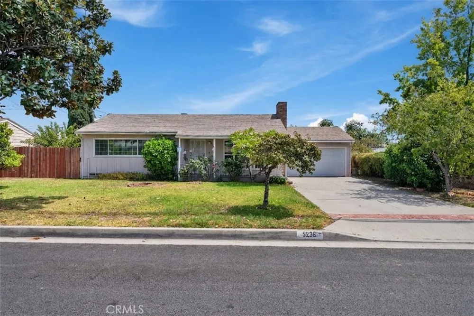
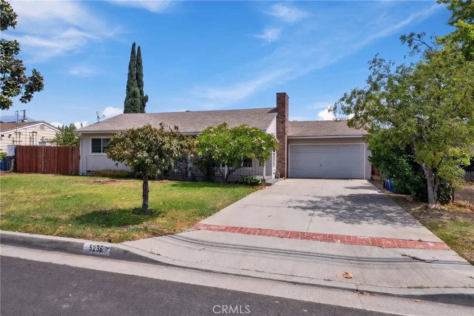
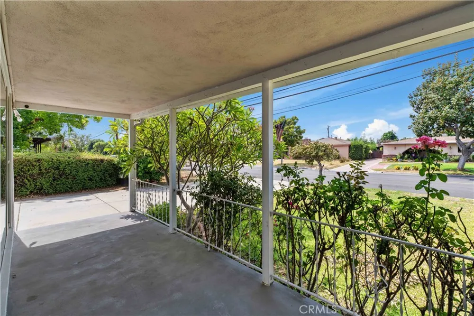
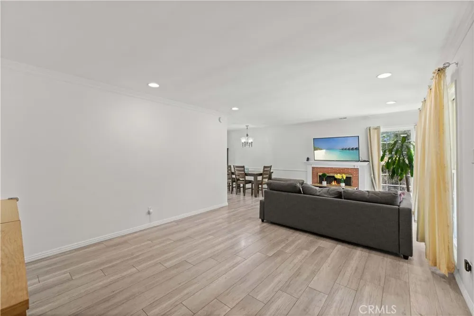
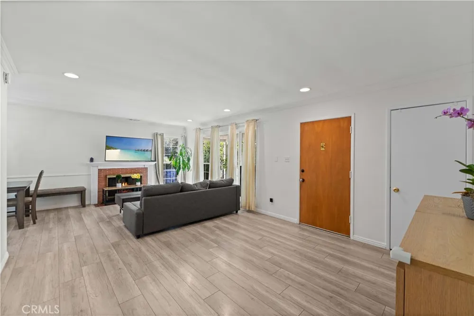
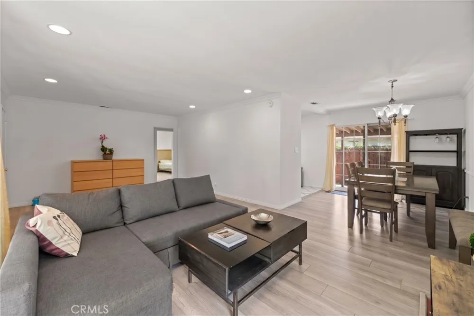
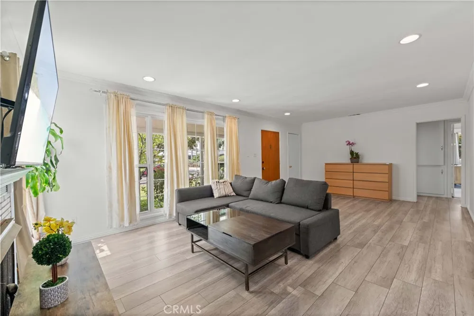
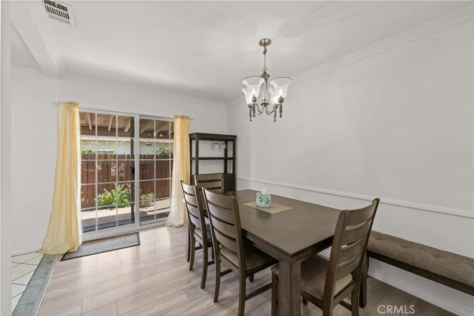
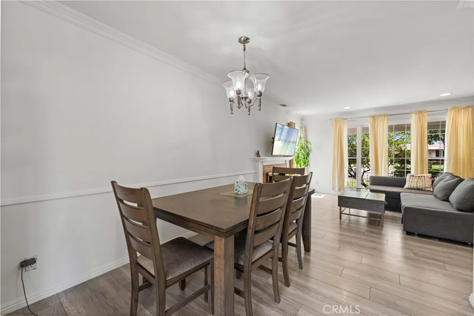
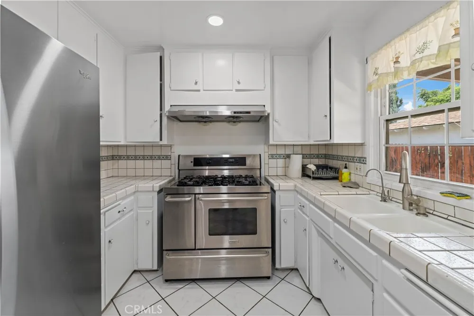
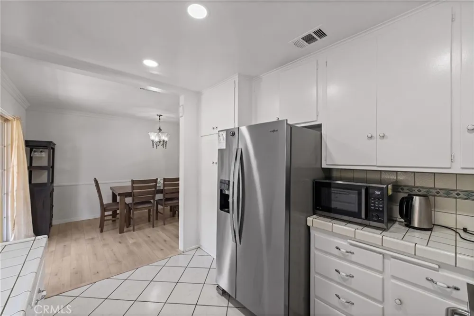
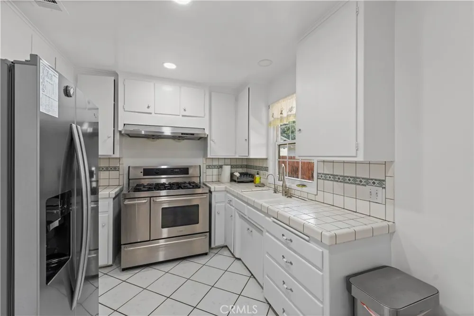
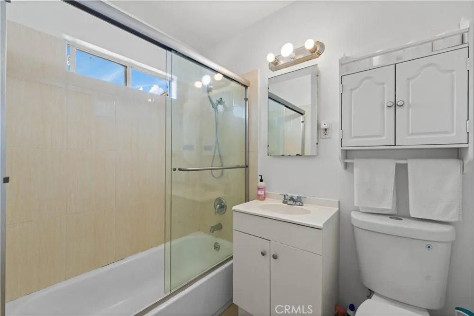
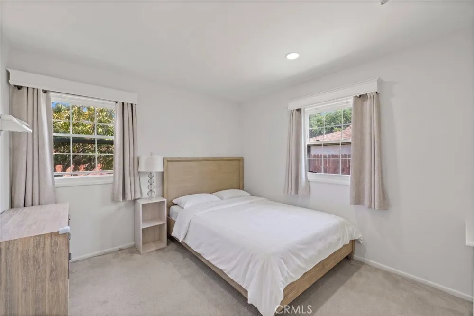
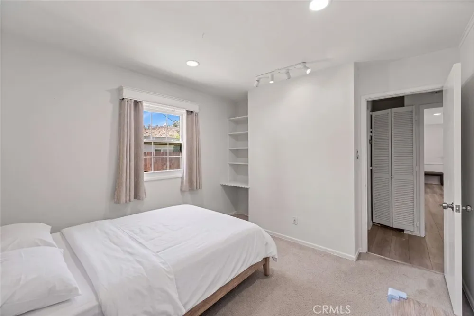
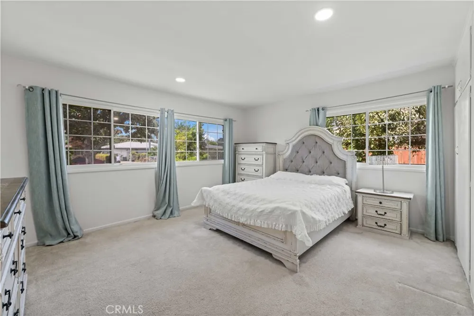
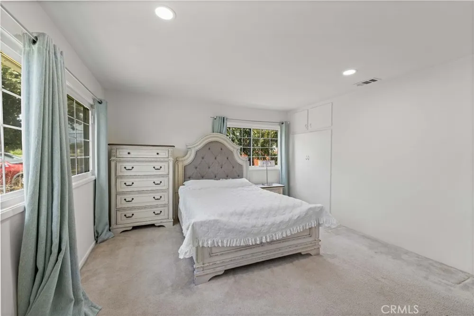
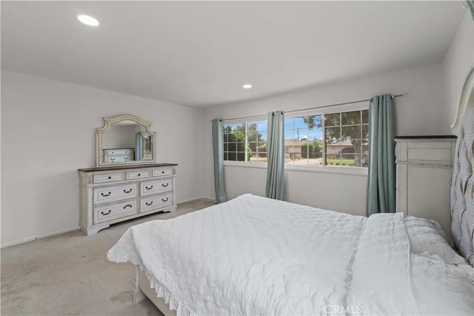
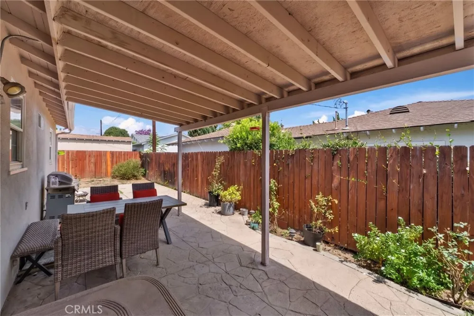
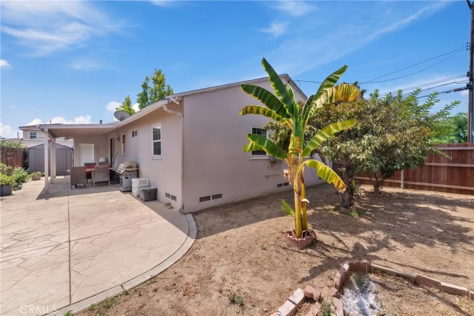
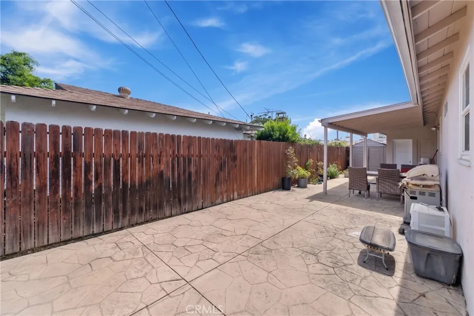
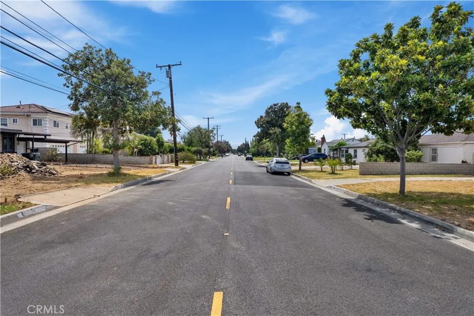
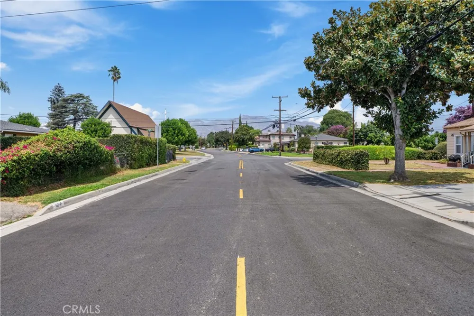
    PRICED TO SELL FAST—UNBEATABLE VALUE IN PRIME TEMPLE CITY! Opportunities like 5236 Halifax Rd do not come around often. Offered at an aggressive price point, this turnkey single-story ranch home delivers 1,020 sq. ft. of prime living space on a substantial 5,268 sq. ft. lot. From the moment you pull up to the tree-lined street and manicured front porch, the incredible potential and value are undeniable. Inside, a sun-drenched, open layout greets you with a cozy fireplace, recessed lighting, and energy-efficient double-pane windows designed for effortless everyday living. This smart floor plan maximizes every single square inch! The open living area flows right into the dining space and well-equipped kitchen featuring generous cabinetry and a bright garden window. Down the hall, you’ll find two spacious, sunlit bedrooms, classic built-in linen storage, a full bathroom, and central A/C with a solar-powered attic fan for total comfort and efficiency. Whether you’re a first-time buyer looking for an affordable foothold or a savvy investor hunting for instant equity and solid rental demand, this layout is primed for maximum return! Step outside into an expansive private backyard with a covered entertainer’s patio, mature fruit trees, and endless space to expand, play, or build your dream outdoor oasis. Complete with a detached 2-car garage, dedicated laundry hookups, and a stellar location minutes from top shopping, dining, and commuter routes—THIS WILL NOT LAST. Bring your strongest offer immediately before someone else steals this incredible deal!

    Open Houses
    • Sat, Sep 12 · 8:00 PM – 10:00 PM
    • Sun, Sep 13 · 9:00 PM – 11:00 PM
    Property Details
    Interior
    All Bedrooms Down
    Cooling
    1
    Cooling Features
    Central Air
    Bedrooms
    2
    Bathrooms
    1.0
    Full Baths
    1
    View
    Mountains
    Lot Features
    Six To Ten Units Acre
    Stories
    1
    Lot Description
    Six To Ten Units Acre
    Acres
    0.121
    Square Feet
    1020.0
    Lot Size (sqft)
    5268.0
    Parking
    1
    Parking Spaces
    2
    Parking Type
    Garage
    Parking Garage Spaces
    2.0
    Property Type
    Purchase
    Property Subtype Additional
    Single Family Residence
    Year Built
    1951
    Sewer Information
    Public Sewer
    Utility Source
    Public
    Community Features
    Biking, Curbs, Suburban, Sidewalks
    School District
    El Monte Union High
    County
    Los Angeles
    Region
    Temple City
    Original List Price
    $818,000
    Days on Market (Cumulative)
    4
    HOA Fees
    0.0
    MLS #
    WS26190382
    Location
    Legal

    The multiple listing data appearing on this website, or contained in reports produced therefrom, is owned and copyrighted by California Regional Multiple Listing Service, Inc. ("CRMLS") and is protected by all applicable copyright laws. Information provided is for viewer's personal, non-commercial use and may not be used for any purpose other than to identify prospective properties the viewer may be interested in purchasing. All listing data, including but not limited to square footage and lot size is believed to be accurate, but the listing Agent, listing Broker and CRMLS and its affiliates do not warrant or guarantee such accuracy. The viewer should independently verify the listed data prior to making any decisions based on such information by personal inspection and/or contacting a real estate professional.

    Based on information from California Regional Multiple Listing Service, Inc. as of the most recent time synced and /or other sources. All data, including all measurements and calculations of area, is obtained from various sources and has not been, and will not be, verified by broker or MLS. All information should be independently reviewed and verified for accuracy. Properties may or may not be listed by the office/agent presenting the information

    Provided By
    Listed by YONGHAO ZHU (#WS83871)
    Listing Office: Real Brokerage Technologies (#22057)

    Daniel Have a question about this home?

    Interested in Purchasing 5236 Halifax?

    Get an estimate on monthly payments on this property.

    $
    years
    Down Payment
    $
    %
    Interest Rate
    %
    Tax Rate
    %
    $
    $annually
    $monthly
    Estimated Monthly Payment
    $0.00
    Loan Amount
    $0.00