sales@crlandsolutions.com Keller Williams VIP
    Traffic Dashboard
    Home
    • Interested in Financing?
    • Projects
      • Completed Projects
      • Upcoming Projects
    • Land For Sale
      • Arizona
      • California
      • Florida
    • Sell Your Land
    • How it Works
    Traffic Dashboard
    Dominick
    sales@crlandsolutions.com
    • P.O. Box 802816
      Santa Clarita, CA 91380
    Explore
    • Property Search
    • Sell Your Land
    • Interested in Financing?
    • Land For Sale
    About
    • How It Works
    • Contact Us
    • Testimonials
    • Home
    Local Guide
    • Search by City
    • Search by Subdivision
    • Search by Zip
    • Search by Area
    Legal
    • Privacy
    • Terms
    • DMCA
    • Accessibility
    • Fair Housing
    Account
    • Dashboard
    • Logout
    • Login
    Daniel - Footer Logo
    ©2026 Keller Williams VIP. All rights reserved.
    Website built by CloseHack.
    California Regional Multiple Listing Service

    The multiple listing data appearing on this website, or contained in reports produced therefrom, is owned and copyrighted by California Regional Multiple Listing Service, Inc. ("CRMLS") and is protected by all applicable copyright laws. Information provided is for viewer's personal, non-commercial use and may not be used for any purpose other than to identify prospective properties the viewer may be interested in purchasing. All listing data, including but not limited to square footage and lot size is believed to be accurate, but the listing Agent, listing Broker and CRMLS and its affiliates do not warrant or guarantee such accuracy. The viewer should independently verify the listed data prior to making any decisions based on such information by personal inspection and/or contacting a real estate professional.

    Based on information from California Regional Multiple Listing Service, Inc. as of the most recent time synced and /or other sources. All data, including all measurements and calculations of area, is obtained from various sources and has not been, and will not be, verified by broker or MLS. All information should be independently reviewed and verified for accuracy. Properties may or may not be listed by the office/agent presenting the information

    Return
    • All Types
    • Land+1 more
    • Price
    • Bed/Bath
    • Size
    • Dates
    • Filters
    • Amenities
    • Save
    • Share
    Listings
    No results
    Sort
    Home / Murrieta / 38974 Paseo De Oro
    38974 Paseo De Oro Murrieta, CA 92563 38974 Paseo De Oro Murrieta, CA 92563 38974 Paseo De Oro Murrieta, CA 92563 38974 Paseo De Oro Murrieta, CA 92563 38974 Paseo De Oro Murrieta, CA 92563 38974 Paseo De Oro Murrieta, CA 92563 38974 Paseo De Oro Murrieta, CA 92563 38974 Paseo De Oro Murrieta, CA 92563 38974 Paseo De Oro Murrieta, CA 92563 38974 Paseo De Oro Murrieta, CA 92563 38974 Paseo De Oro Murrieta, CA 92563 38974 Paseo De Oro Murrieta, CA 92563 38974 Paseo De Oro Murrieta, CA 92563 38974 Paseo De Oro Murrieta, CA 92563 38974 Paseo De Oro Murrieta, CA 92563 38974 Paseo De Oro Murrieta, CA 92563 38974 Paseo De Oro Murrieta, CA 92563 38974 Paseo De Oro Murrieta, CA 92563 38974 Paseo De Oro Murrieta, CA 92563 38974 Paseo De Oro Murrieta, CA 92563 38974 Paseo De Oro Murrieta, CA 92563 38974 Paseo De Oro Murrieta, CA 92563 38974 Paseo De Oro Murrieta, CA 92563 38974 Paseo De Oro Murrieta, CA 92563 38974 Paseo De Oro Murrieta, CA 92563 38974 Paseo De Oro Murrieta, CA 92563 38974 Paseo De Oro Murrieta, CA 92563 38974 Paseo De Oro Murrieta, CA 92563 38974 Paseo De Oro Murrieta, CA 92563 38974 Paseo De Oro Murrieta, CA 92563 38974 Paseo De Oro Murrieta, CA 92563 38974 Paseo De Oro Murrieta, CA 92563 38974 Paseo De Oro Murrieta, CA 92563 38974 Paseo De Oro Murrieta, CA 92563 38974 Paseo De Oro Murrieta, CA 92563 38974 Paseo De Oro Murrieta, CA 92563 38974 Paseo De Oro Murrieta, CA 92563 38974 Paseo De Oro Murrieta, CA 92563 38974 Paseo De Oro Murrieta, CA 92563 38974 Paseo De Oro Murrieta, CA 92563 38974 Paseo De Oro Murrieta, CA 92563 38974 Paseo De Oro Murrieta, CA 92563 38974 Paseo De Oro Murrieta, CA 92563 38974 Paseo De Oro Murrieta, CA 92563 38974 Paseo De Oro Murrieta, CA 92563 38974 Paseo De Oro Murrieta, CA 92563 38974 Paseo De Oro Murrieta, CA 92563 38974 Paseo De Oro Murrieta, CA 92563 38974 Paseo De Oro Murrieta, CA 92563 38974 Paseo De Oro Murrieta, CA 92563 38974 Paseo De Oro Murrieta, CA 92563 38974 Paseo De Oro Murrieta, CA 92563 38974 Paseo De Oro Murrieta, CA 92563 38974 Paseo De Oro Murrieta, CA 92563 38974 Paseo De Oro Murrieta, CA 92563 View All Photos

    $489,900

    | Active

    38974 Paseo De Oro

    Murrieta, CA 92563

    1,922
    Square Feet
    2
    Beds
    2.25
    Baths
    0.02
    Acres
    2
    Days on Market
    SW26197464
    MLS#
    House
    Structure
    Residential
    Zone
    Contact
    Listing OfficeFirst Team Real Estate

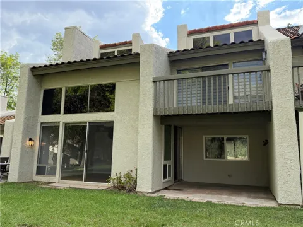
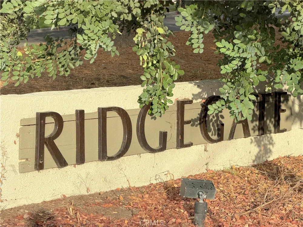
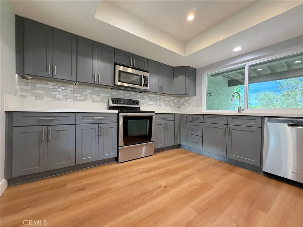
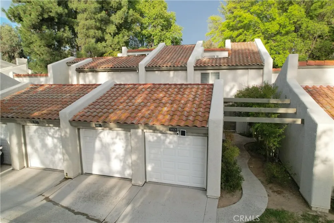
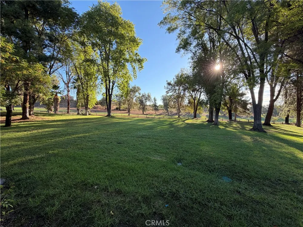
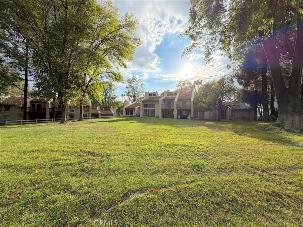
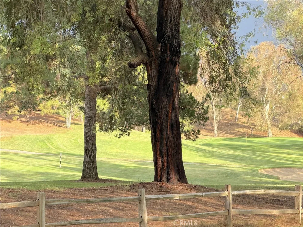
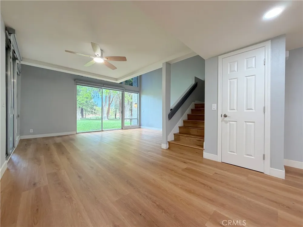
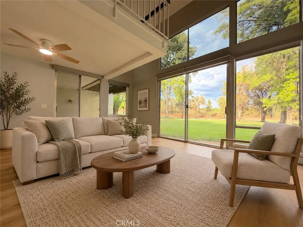
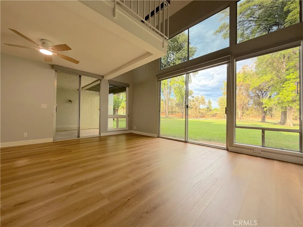
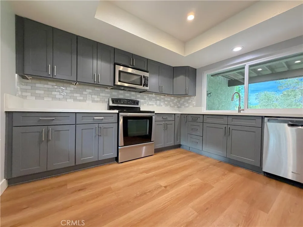
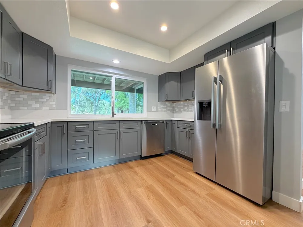
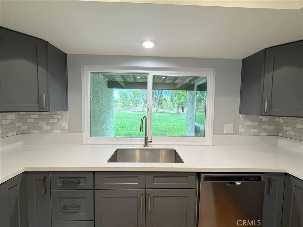
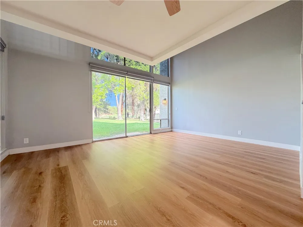
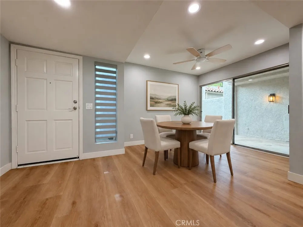
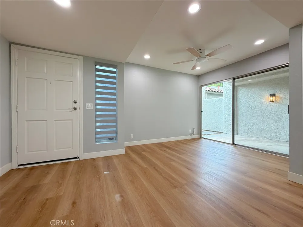
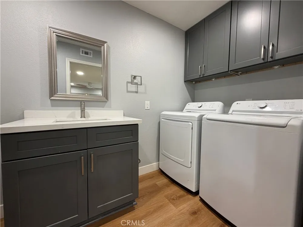
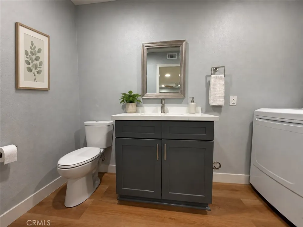
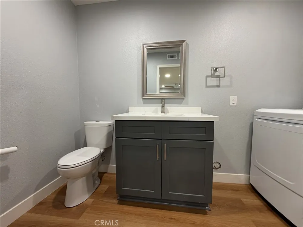
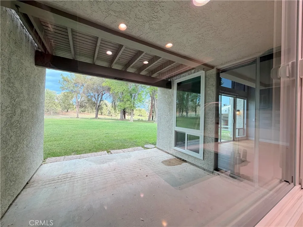
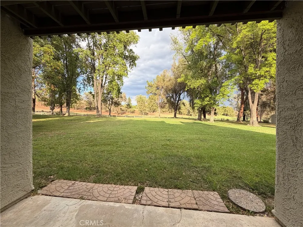
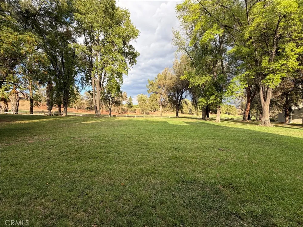
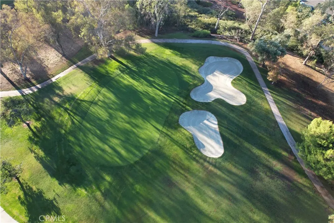
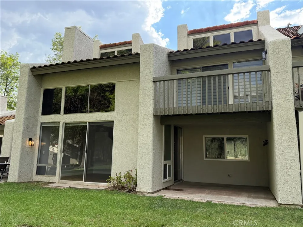
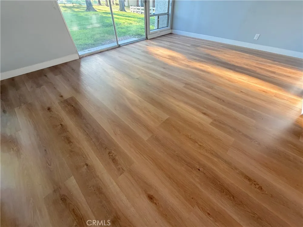
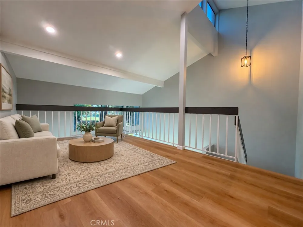
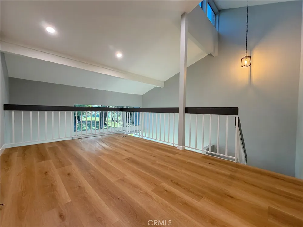
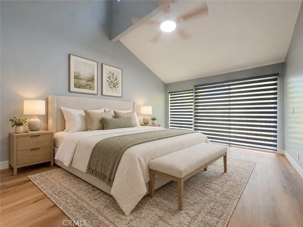
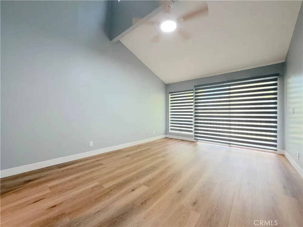
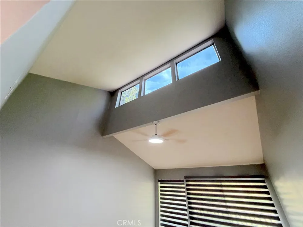
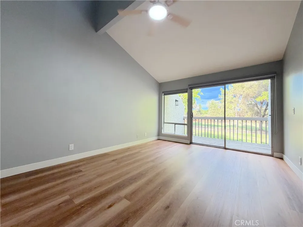
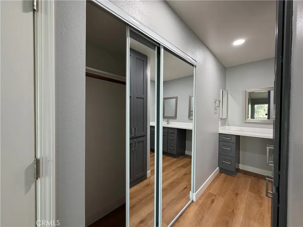
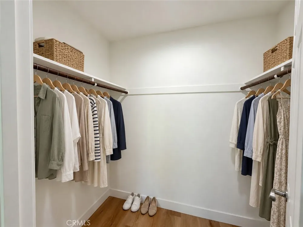
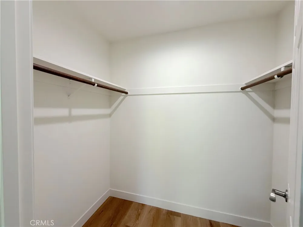
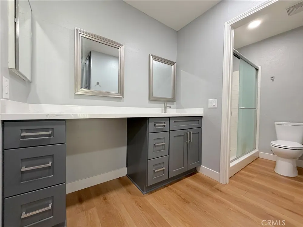
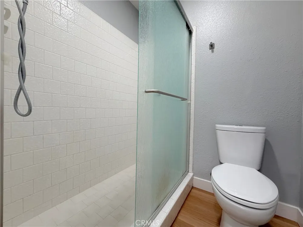
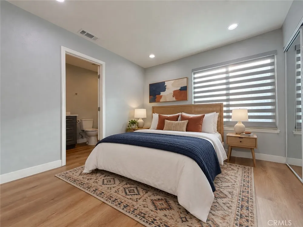
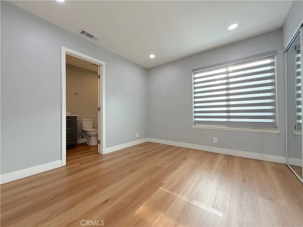
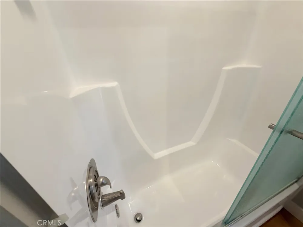
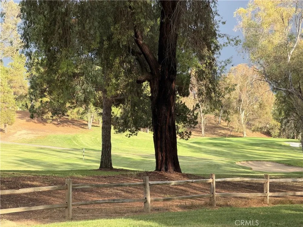
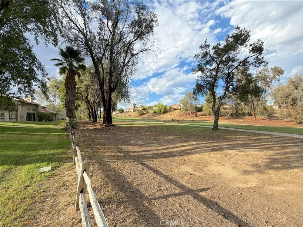
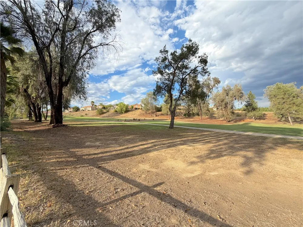
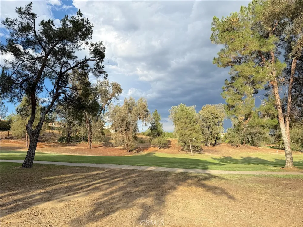
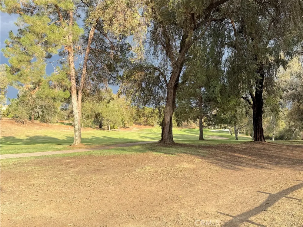
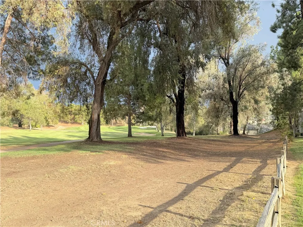
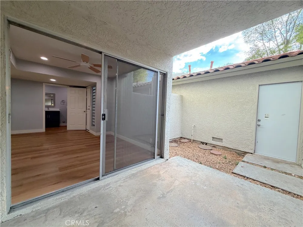
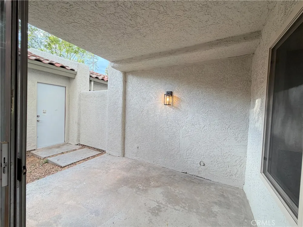
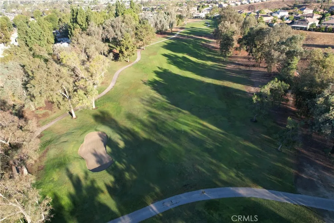
    READY TO MOVE IN!!! Beautifully updated interiors and peaceful golf course views make this completely remodeled two-story condo in Murrieta’s Ridgegate community a special place to call home. A recessed walk leads into a bright, open floor plan featuring newer luxury vinyl plank flooring, recessed lighting, ceiling fans, and a fresh, neutral color palette. Soaring ceilings and expansive windows bring natural light into the living area while showcasing the mature trees and open space behind the home. Flooring has been replaced with upgraded luxury vinyl plank flooring. All upgrades have been completed in 2026. The renovated kitchen features stylish gray cabinetry, light countertops, a decorative tile backsplash, stainless steel appliances, and a large window overlooking the greenery. Connected living and dining spaces offer a comfortable setting for everyday living and entertaining, with sliding glass doors providing access to the outdoor patios. A downstairs powder room and indoor laundry add convenience. Upstairs, an open loft overlooks the living area and offers space for a home office, reading nook, or additional sitting area. The primary suite features vaulted ceilings, a walk-in closet, an additional mirrored wardrobe closet, an updated bathroom, and a private balcony with beautiful views of the surrounding greenbelt and golf course fairway. The second bedroom includes mirrored closet doors and its own private remodeled bathroom with tub and shower combination. Enjoy morning coffee on the covered rear patio or unwind on the balcony overlooking the grassy common area and mature trees, with open space separating the community grounds from the nearby golf course fairway. A detached single car garage and established community landscaping complete this inviting home.

    Open Houses
    • Sat, Sep 12 · 8:00 PM – 11:00 PM
    Property Details
    Interior
    Ceiling Fans, Separate Formal Dining Room, Quartz Counters, Recessed Lighting, All Bedrooms Up, Loft, Walk In Closets
    Cooling
    1
    Heating
    Central
    Cooling Features
    Central Air
    Bedrooms
    2
    Bathrooms
    2.25
    Full Baths
    1
    Half Baths
    1
    3/4 Baths
    1
    View
    Golf Course,Trees Woods
    Lot Features
    Sprinklers In Front, Level, On Golf Course, Sprinkler System
    Stories
    2
    Lot Description
    Sprinklers In Front, Level, On Golf Course, Sprinkler System
    Pool Description
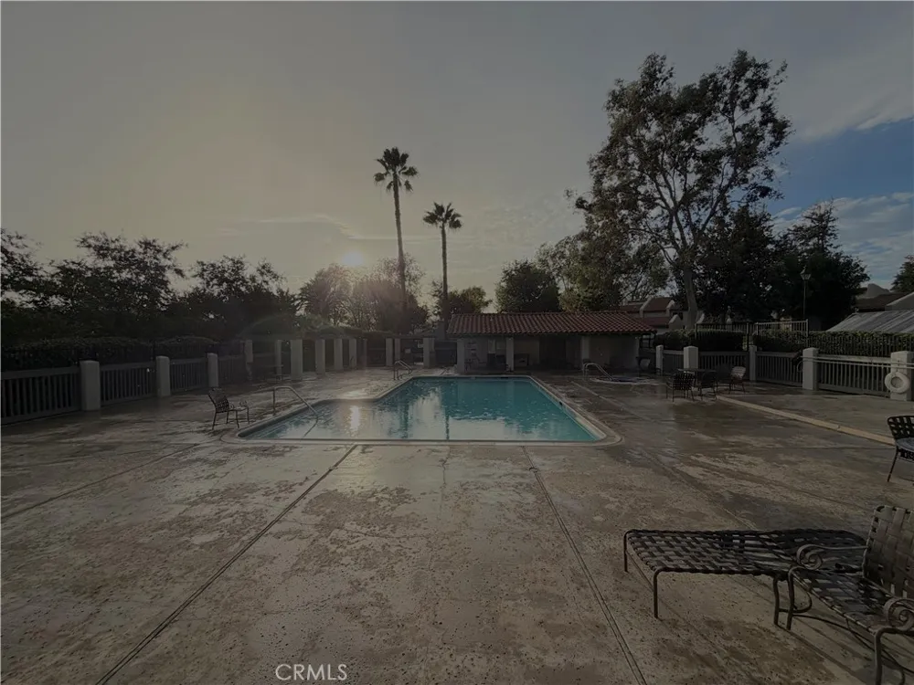
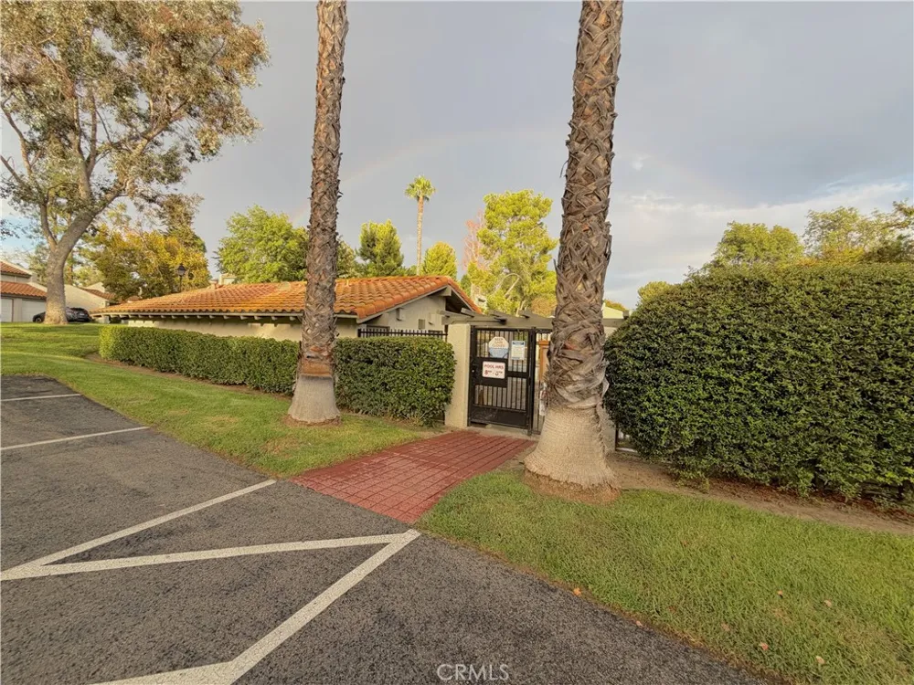
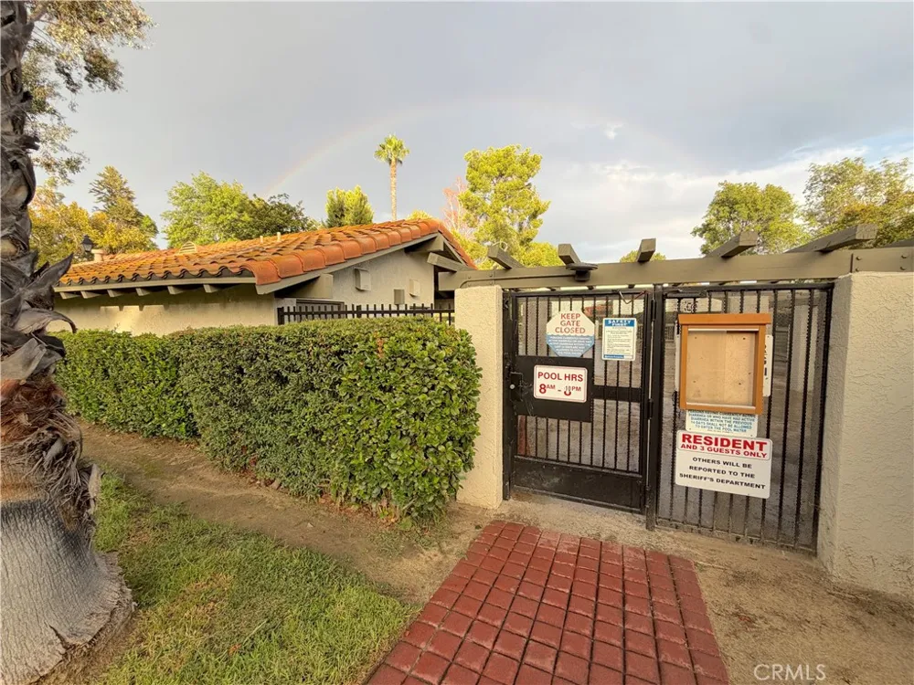
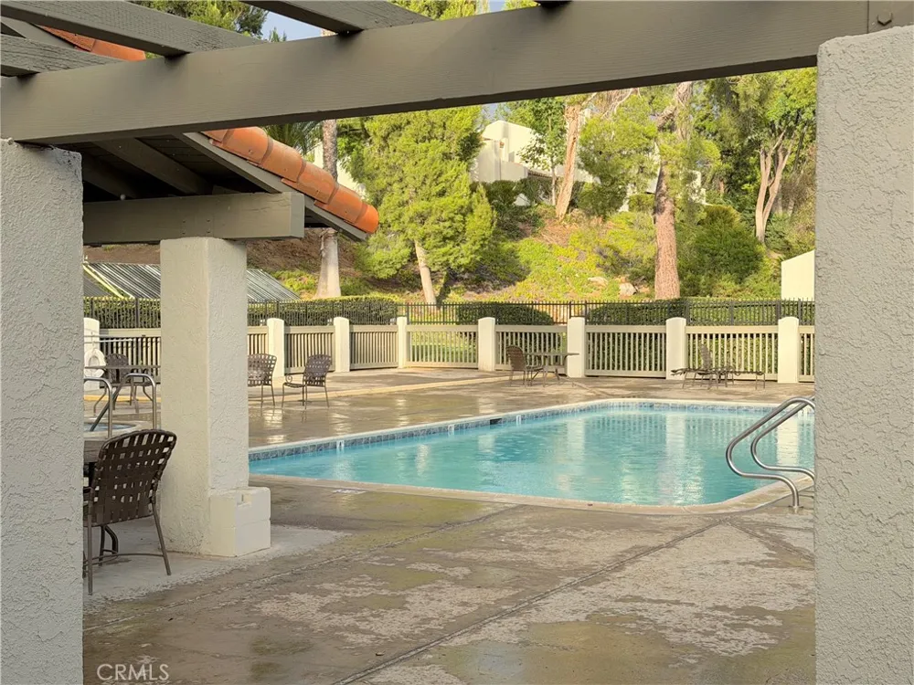
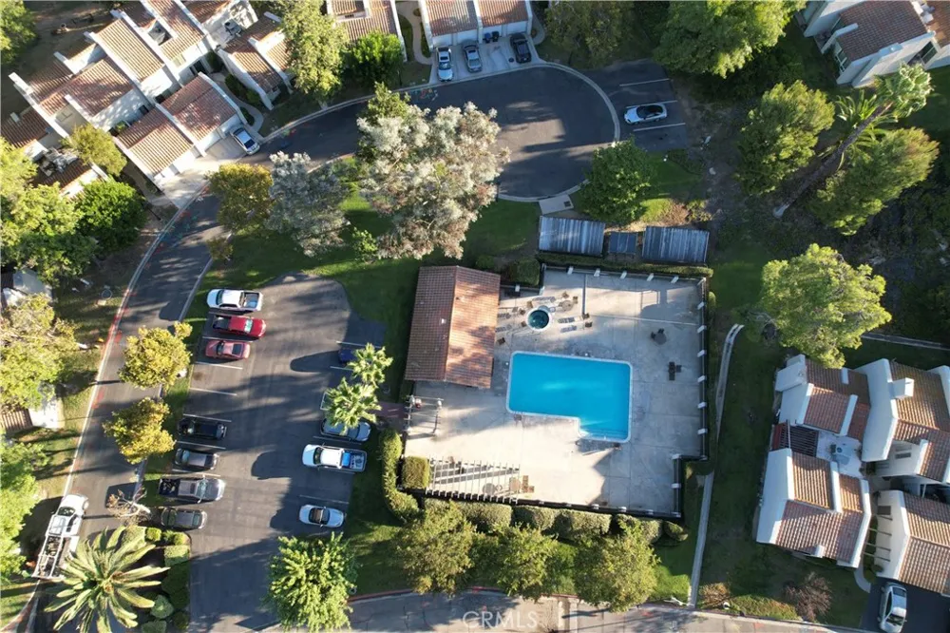
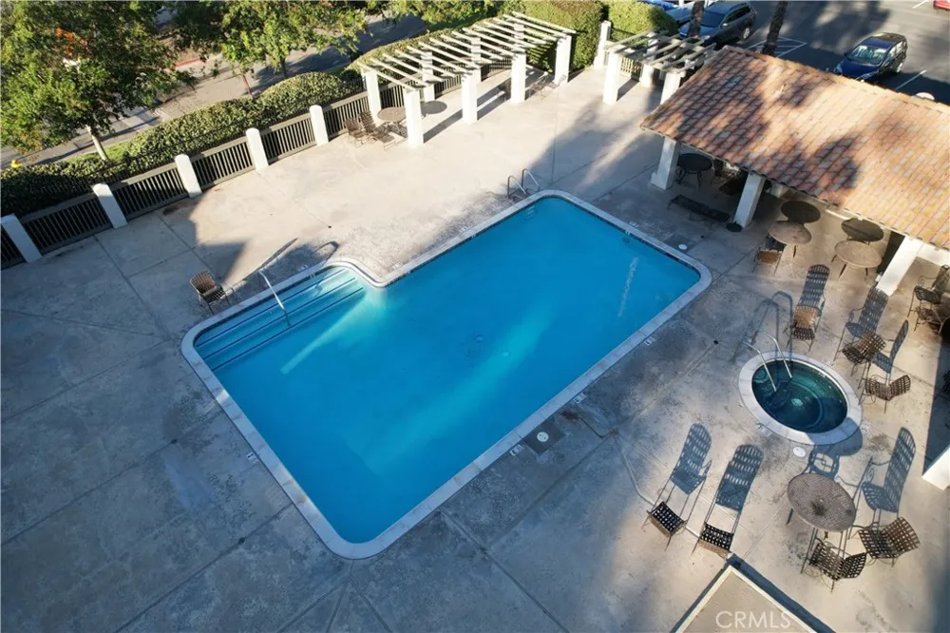
    Community, Fenced, In Ground, Association
    Pool Features
    Community, Fenced, In Ground, Association
    Pool Shared
    1
    Acres
    0.023
    Square Feet
    1922.0
    Lot Size (sqft)
    984.0
    Parking Features
    Door Single, Garage Faces Front, Garage, Garage Door Opener, On Street
    Parking
    1
    Parking Spaces
    1.0
    Parking Type
    Garage
    Parking Garage Spaces
    1.0
    Property Type
    Purchase
    Style
    Mediterranean
    Property Subtype Additional
    Single Family Residence
    Year Built
    1973
    Foundation
    Slab
    Roof
    Clay, Tile
    Sewer Information
    Public Sewer
    Utility Source
    Public
    Utility Features
    Cable Connected, Electricity Connected, Natural Gas Connected, Phone Connected, Sewer Connected, Water Connected
    Appliances
    Dishwasher, Electric Cooktop, Electric Oven, Disposal, Microwave, Refrigerator, Water To Refrigerator, Water Heater, Dryer, Wash
    Community Features
    Curbs, Street Lights, Sidewalks, Pool
    School District
    Murrieta
    Elementary School
    Monte Vista
    High School
    Vista Murrieta
    County
    Riverside
    Region
    Murrieta
    Original List Price
    $489,900
    HOA
    1
    HOA Fees
    375.0
    MLS #
    SW26197464
    Location
    Legal

    The multiple listing data appearing on this website, or contained in reports produced therefrom, is owned and copyrighted by California Regional Multiple Listing Service, Inc. ("CRMLS") and is protected by all applicable copyright laws. Information provided is for viewer's personal, non-commercial use and may not be used for any purpose other than to identify prospective properties the viewer may be interested in purchasing. All listing data, including but not limited to square footage and lot size is believed to be accurate, but the listing Agent, listing Broker and CRMLS and its affiliates do not warrant or guarantee such accuracy. The viewer should independently verify the listed data prior to making any decisions based on such information by personal inspection and/or contacting a real estate professional.

    Based on information from California Regional Multiple Listing Service, Inc. as of the most recent time synced and /or other sources. All data, including all measurements and calculations of area, is obtained from various sources and has not been, and will not be, verified by broker or MLS. All information should be independently reviewed and verified for accuracy. Properties may or may not be listed by the office/agent presenting the information

    Provided By
    Listed by Eric Tomlinson (#TTOMLERI)
    Listing Office: First Team Real Estate (#SWFTRE3)

    Daniel Have a question about this home?

    Interested in Purchasing 38974 Paseo De Oro?

    Get an estimate on monthly payments on this property.

    $
    years
    Down Payment
    $
    %
    Interest Rate
    %
    Tax Rate
    %
    $
    $annually
    $monthly
    Estimated Monthly Payment
    $0.00
    Loan Amount
    $0.00