sales@crlandsolutions.com Keller Williams VIP
    Traffic Dashboard
    Home
    • Interested in Financing?
    • Projects
      • Completed Projects
      • Upcoming Projects
    • Land For Sale
      • Arizona
      • California
      • Florida
    • Sell Your Land
    • How it Works
    Traffic Dashboard
    Dominick
    sales@crlandsolutions.com
    • P.O. Box 802816
      Santa Clarita, CA 91380
    Explore
    • Property Search
    • Sell Your Land
    • Interested in Financing?
    • Land For Sale
    About
    • How It Works
    • Contact Us
    • Testimonials
    • Home
    Local Guide
    • Search by City
    • Search by Subdivision
    • Search by Zip
    • Search by Area
    Legal
    • Privacy
    • Terms
    • DMCA
    • Accessibility
    • Fair Housing
    Account
    • Dashboard
    • Logout
    • Login
    Daniel - Footer Logo
    ©2026 Keller Williams VIP. All rights reserved.
    Website built by CloseHack.
    California Regional Multiple Listing Service

    The multiple listing data appearing on this website, or contained in reports produced therefrom, is owned and copyrighted by California Regional Multiple Listing Service, Inc. ("CRMLS") and is protected by all applicable copyright laws. Information provided is for viewer's personal, non-commercial use and may not be used for any purpose other than to identify prospective properties the viewer may be interested in purchasing. All listing data, including but not limited to square footage and lot size is believed to be accurate, but the listing Agent, listing Broker and CRMLS and its affiliates do not warrant or guarantee such accuracy. The viewer should independently verify the listed data prior to making any decisions based on such information by personal inspection and/or contacting a real estate professional.

    Based on information from California Regional Multiple Listing Service, Inc. as of the most recent time synced and /or other sources. All data, including all measurements and calculations of area, is obtained from various sources and has not been, and will not be, verified by broker or MLS. All information should be independently reviewed and verified for accuracy. Properties may or may not be listed by the office/agent presenting the information

    Return
    • All Types
    • Land+1 more
    • Price
    • Bed/Bath
    • Size
    • Dates
    • Filters
    • Amenities
    • Save
    • Share
    Listings
    No results
    Sort
    Home / Los Angeles / 3810 Olmsted Avenue
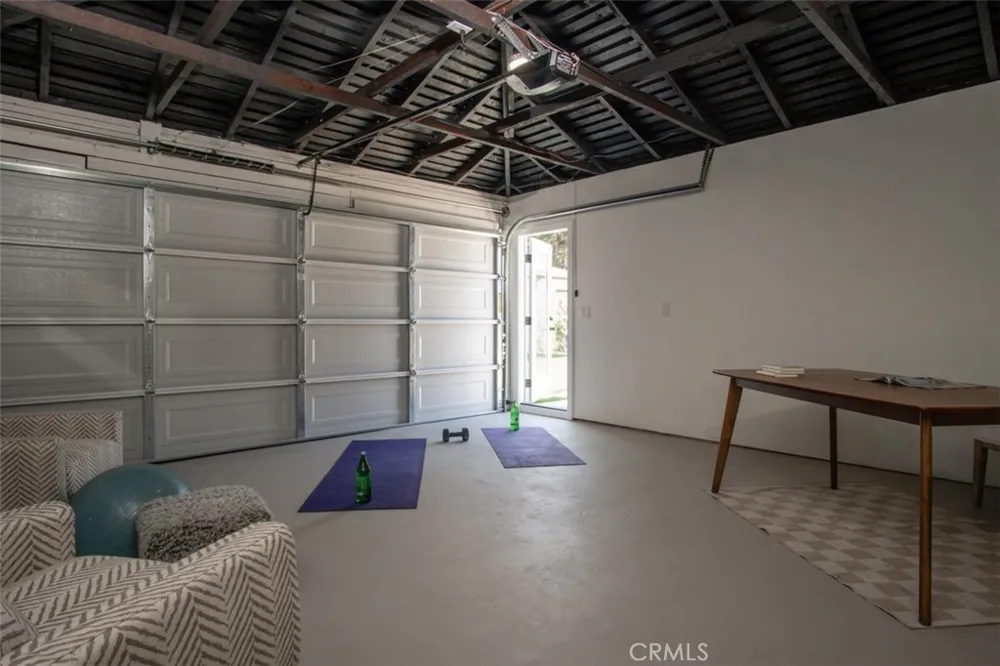
    3810 Olmsted Avenue Los Angeles, CA 90008 3810 Olmsted Avenue Los Angeles, CA 90008 3810 Olmsted Avenue Los Angeles, CA 90008 3810 Olmsted Avenue Los Angeles, CA 90008 3810 Olmsted Avenue Los Angeles, CA 90008 3810 Olmsted Avenue Los Angeles, CA 90008 3810 Olmsted Avenue Los Angeles, CA 90008 3810 Olmsted Avenue Los Angeles, CA 90008 3810 Olmsted Avenue Los Angeles, CA 90008 3810 Olmsted Avenue Los Angeles, CA 90008 3810 Olmsted Avenue Los Angeles, CA 90008 3810 Olmsted Avenue Los Angeles, CA 90008 3810 Olmsted Avenue Los Angeles, CA 90008 3810 Olmsted Avenue Los Angeles, CA 90008 3810 Olmsted Avenue Los Angeles, CA 90008 3810 Olmsted Avenue Los Angeles, CA 90008 3810 Olmsted Avenue Los Angeles, CA 90008 3810 Olmsted Avenue Los Angeles, CA 90008 3810 Olmsted Avenue Los Angeles, CA 90008 3810 Olmsted Avenue Los Angeles, CA 90008 3810 Olmsted Avenue Los Angeles, CA 90008 3810 Olmsted Avenue Los Angeles, CA 90008 3810 Olmsted Avenue Los Angeles, CA 90008 3810 Olmsted Avenue Los Angeles, CA 90008 3810 Olmsted Avenue Los Angeles, CA 90008 3810 Olmsted Avenue Los Angeles, CA 90008 3810 Olmsted Avenue Los Angeles, CA 90008 3810 Olmsted Avenue Los Angeles, CA 90008 View All Photos

    $1,299,000

    | Active

    3810 Olmsted Avenue

    Los Angeles, CA 90008

    1,692
    Square Feet
    3
    Beds
    2
    Baths
    0.14
    Acres
    22
    Days on Market
    IG26182613
    MLS#
    House
    Structure
    Residential
    Zone
    Contact
    Listing OfficeGriffin Real Estate, Inc.

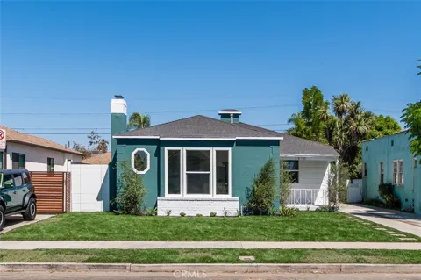
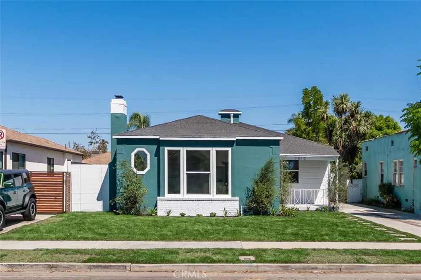
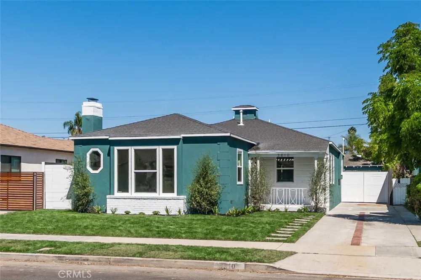
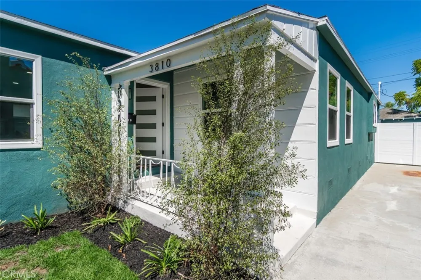
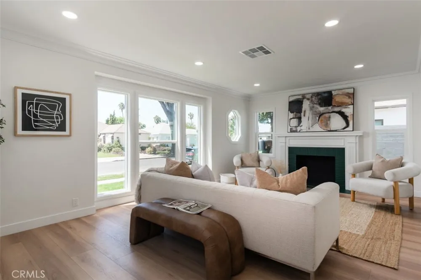
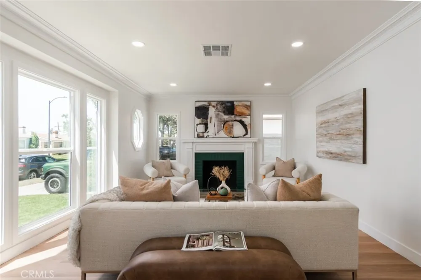
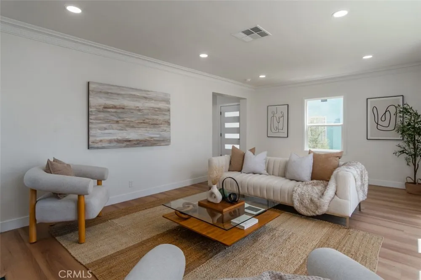
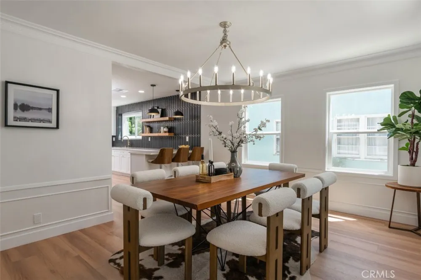
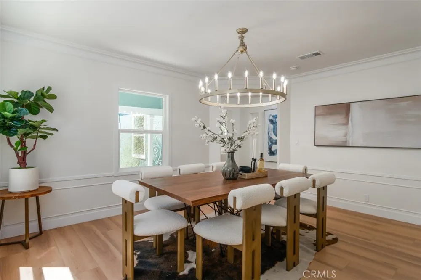
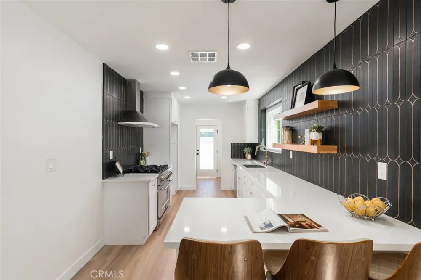
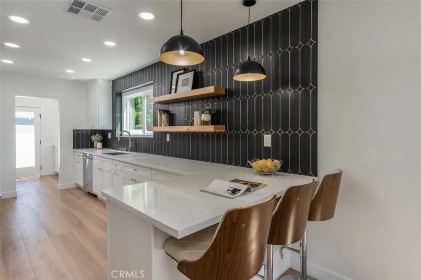
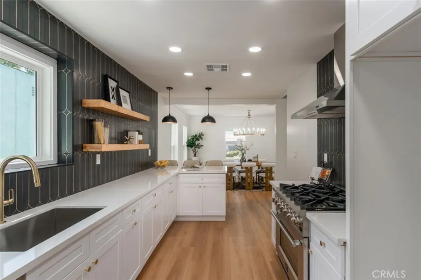
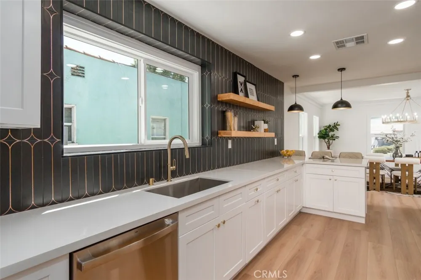
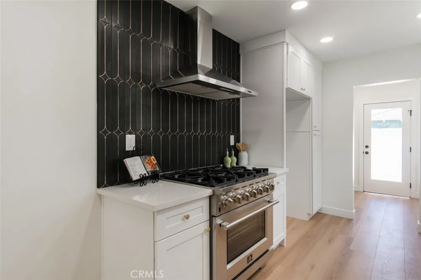
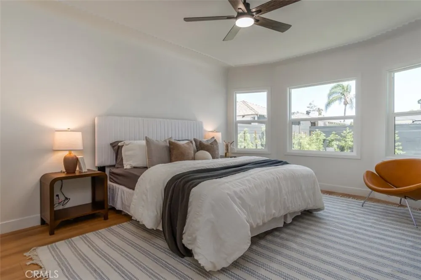
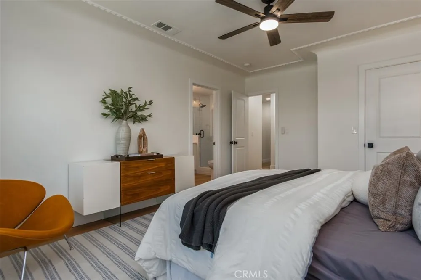
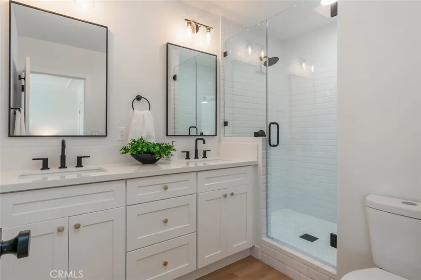
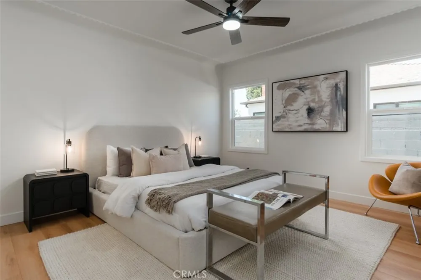
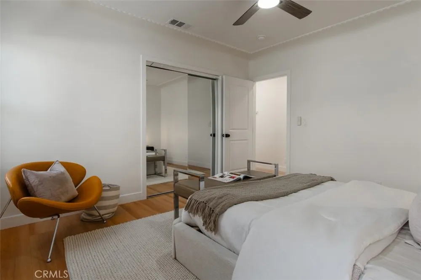
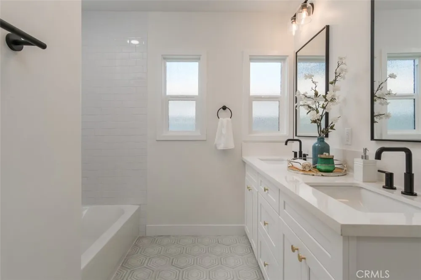
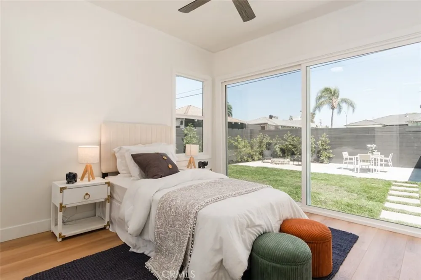
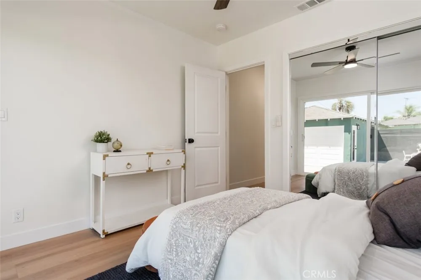
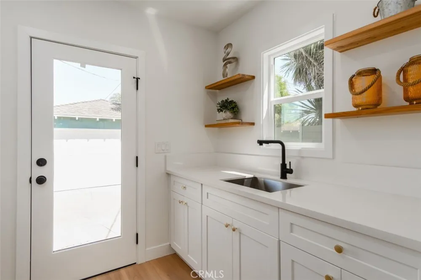
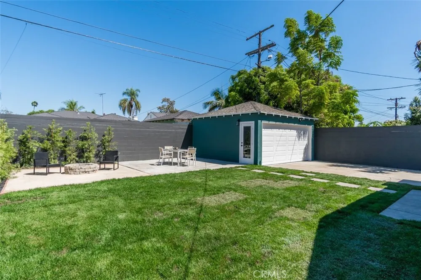
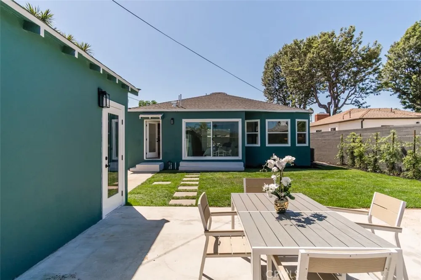
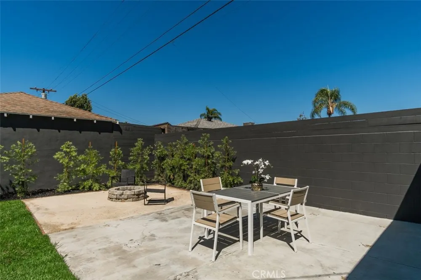
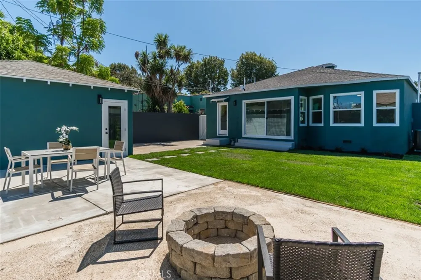
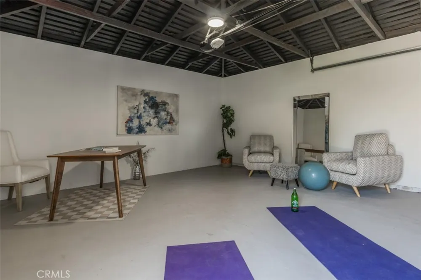
    Discover 3810 Olmsted Ave, a treasure nestled in the vibrant Leimert Park community! This meticulously renovated residence blends classic allure with contemporary sophistication, offering a warm and refined atmosphere that captivates from the moment you arrive. Every detail of this home creates a sense of sanctuary, inviting you to feel instantly at ease. Upon entering, you’re welcomed by a luminous front living room, complete with a chic fireplace and expansive windows that bathe the space in natural light. The heart of the home is the stunning kitchen, featuring rich wood floors, sleek quartz countertops, and a beautiful backsplash, with a peninsula for entertaining or casual dining . The spacious dining area sets the perfect scene for family dinners or festive celebrations. Escape to the opulent primary suite, your private retreat, boasting a generous walk-in closet and a luxurious ensuite bathroom with a custom tiled shower, quartz counters, and premium fixtures. The inviting primary suite flows effortlessly into a serene backyard, where a grand outdoor space creates a peaceful haven for unwinding. This adaptable layout is ideal for intimate family moments or hosting lively gatherings with friends, making every occasion unforgettable. With two additional large guest bedrooms, a beautifully designed hall bathroom, there’s ample space for loved ones or a stylish home office. Perfectly situated just moments from Sofi Stadium, LAX, Downtown, and charming local eateries. This home is complete with a New Central Heating and Air Conditioning system, New Double pane Windows throughout and a New Water Heater!

    Property Details
    Interior
    All Bedrooms Down
    Cooling
    1
    Heating
    Central
    Cooling Features
    Central Air
    Bedrooms
    3
    Bathrooms
    2.0
    Full Baths
    2
    Lot Features
    Zero To One Unit Acre
    Stories
    1
    Lot Description
    Zero To One Unit Acre
    Acres
    0.141
    Square Feet
    1692.0
    Lot Size (sqft)
    6125.0
    Parking Features
    Driveway, Garage
    Parking
    1
    Parking Spaces
    2.0
    Parking Type
    Driveway
    Parking Garage Spaces
    2.0
    Property Type
    Purchase
    Property Subtype Additional
    Single Family Residence
    Year Built
    1940
    Sewer Information
    Public Sewer
    Utility Source
    Public
    Utility Features
    Electricity Connected, Natural Gas Connected, Sewer Connected, Water Connected
    Appliances
    Dishwasher, Disposal, Gas Range, Range Hood
    Community Features
    Urban
    School District
    Other
    County
    Los Angeles
    Region
    Los Angeles
    Original List Price
    $1,299,000
    Days on Market (Cumulative)
    22
    HOA Fees
    0.0
    MLS #
    IG26182613
    Location
    Legal

    The multiple listing data appearing on this website, or contained in reports produced therefrom, is owned and copyrighted by California Regional Multiple Listing Service, Inc. ("CRMLS") and is protected by all applicable copyright laws. Information provided is for viewer's personal, non-commercial use and may not be used for any purpose other than to identify prospective properties the viewer may be interested in purchasing. All listing data, including but not limited to square footage and lot size is believed to be accurate, but the listing Agent, listing Broker and CRMLS and its affiliates do not warrant or guarantee such accuracy. The viewer should independently verify the listed data prior to making any decisions based on such information by personal inspection and/or contacting a real estate professional.

    Based on information from California Regional Multiple Listing Service, Inc. as of the most recent time synced and /or other sources. All data, including all measurements and calculations of area, is obtained from various sources and has not been, and will not be, verified by broker or MLS. All information should be independently reviewed and verified for accuracy. Properties may or may not be listed by the office/agent presenting the information

    Provided By
    Listed by Emily Griffin (#kgrifemi)
    Listing Office: Griffin Real Estate, Inc. (#KPCO01)

    Daniel Have a question about this home?

    Interested in Purchasing 3810 Olmsted Avenue?

    Get an estimate on monthly payments on this property.

    $
    years
    Down Payment
    $
    %
    Interest Rate
    %
    Tax Rate
    %
    $
    $annually
    $monthly
    Estimated Monthly Payment
    $0.00
    Loan Amount
    $0.00