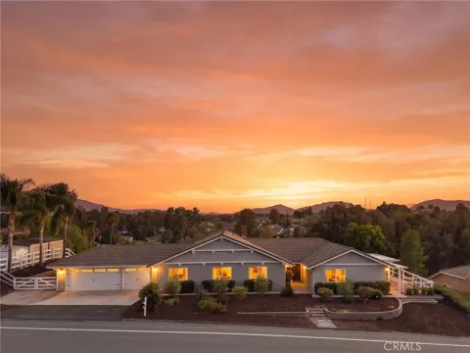
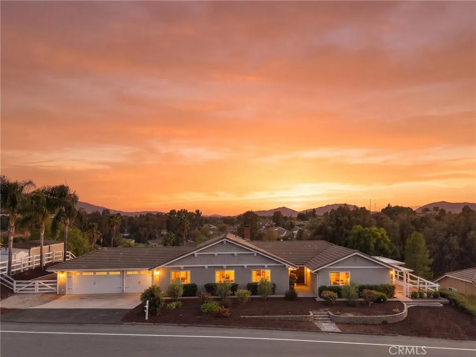
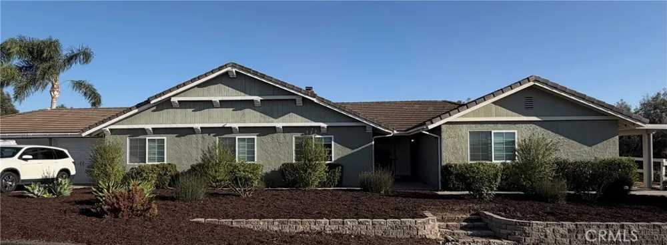
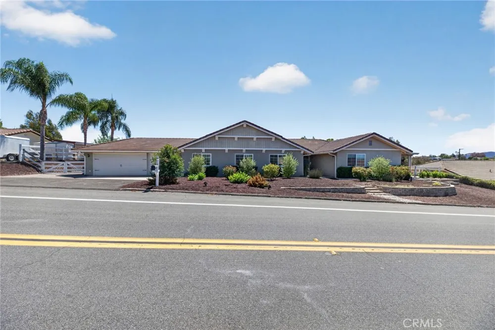
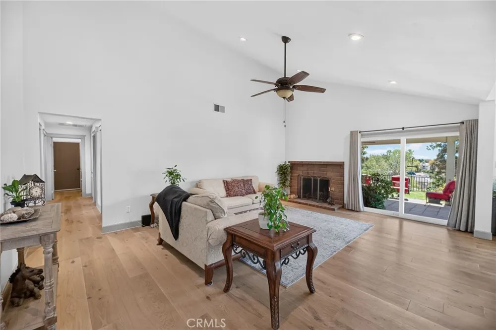
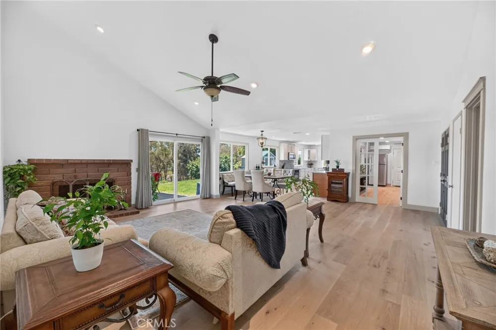
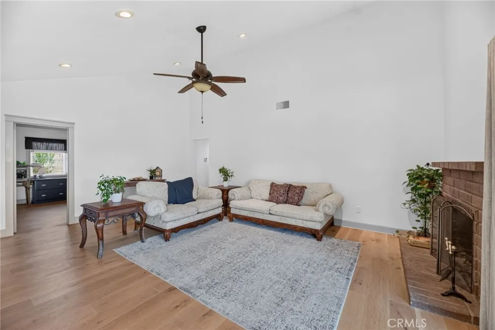
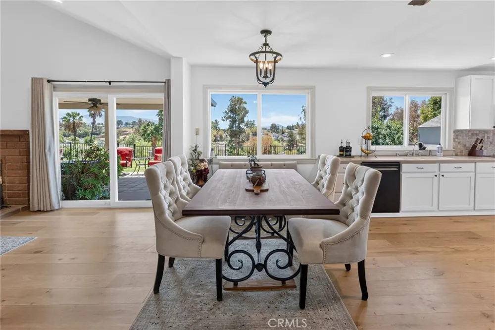
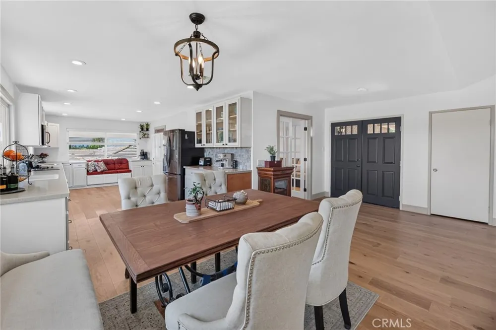
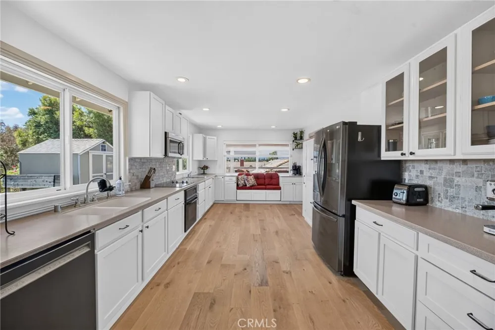
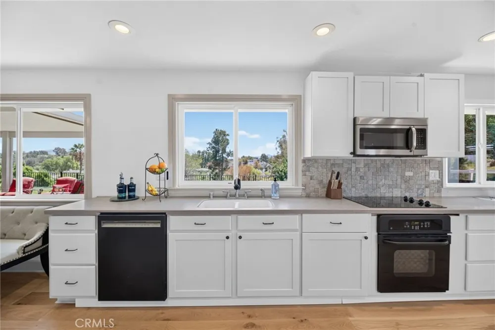
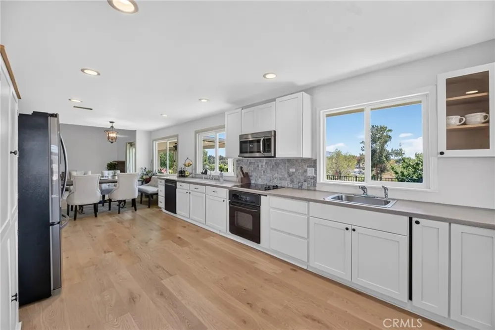
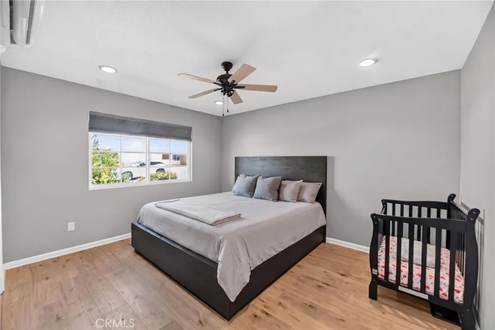
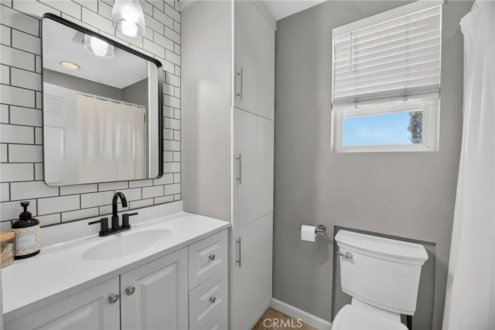
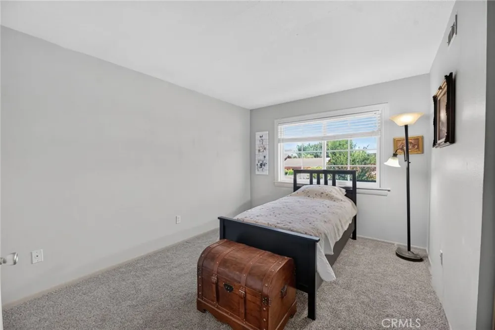
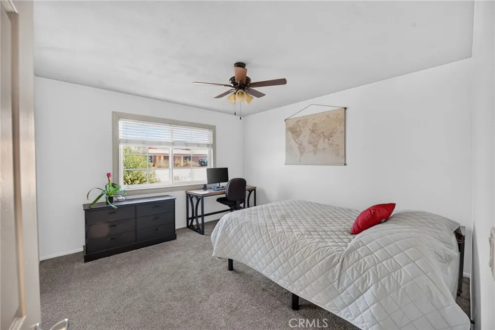
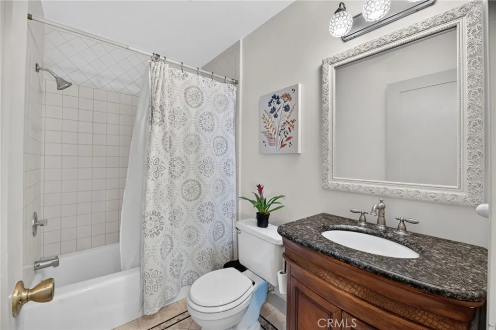
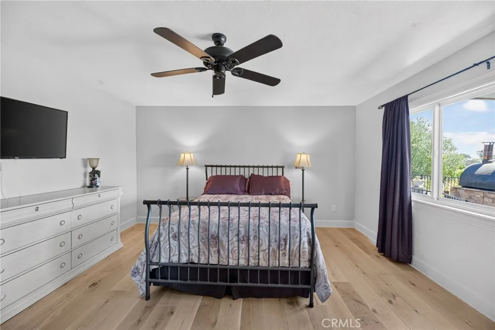
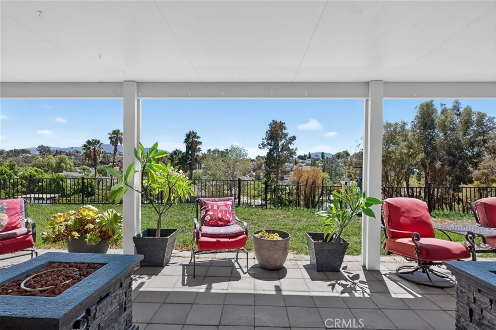
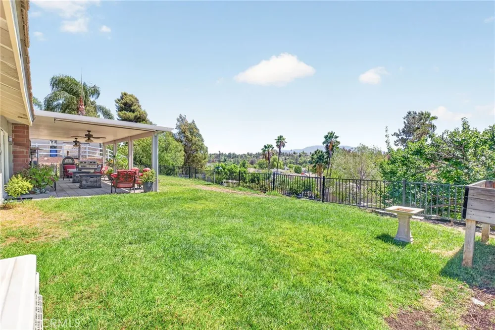
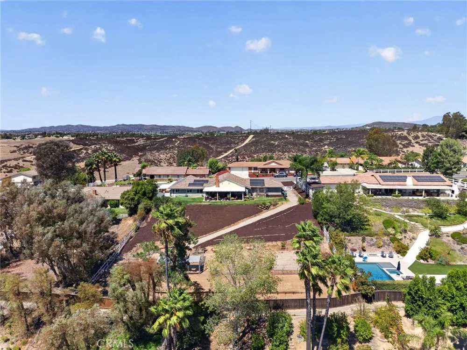
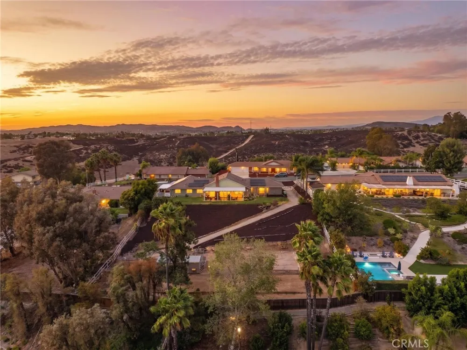
Welcome to Meadowview, where this approximately .55-acre property offers 5 bedrooms, 3 full baths, paid solar, RV parking and beautiful Palomar Mountain views. From the moment you enter, the home welcomes you with a spacious living and dining area filled with natural light, with sliding glass doors drawing your eye toward the backyard and outdoor living space beyond. The living and dining area opens into the expanded chef-inspired kitchen, featuring newer cabinetry, generous counter space and dual sinks, including a dedicated prep sink.
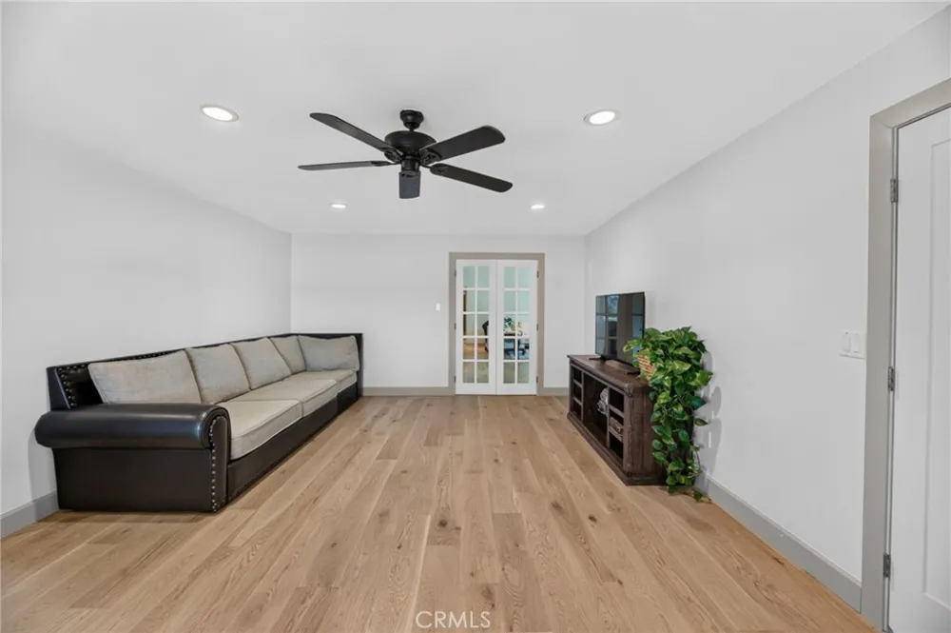
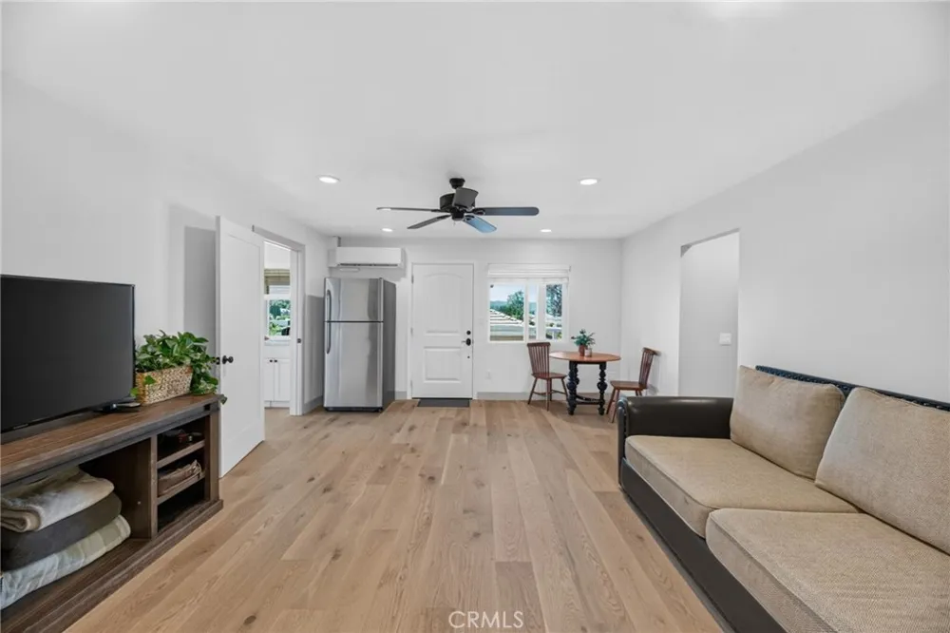
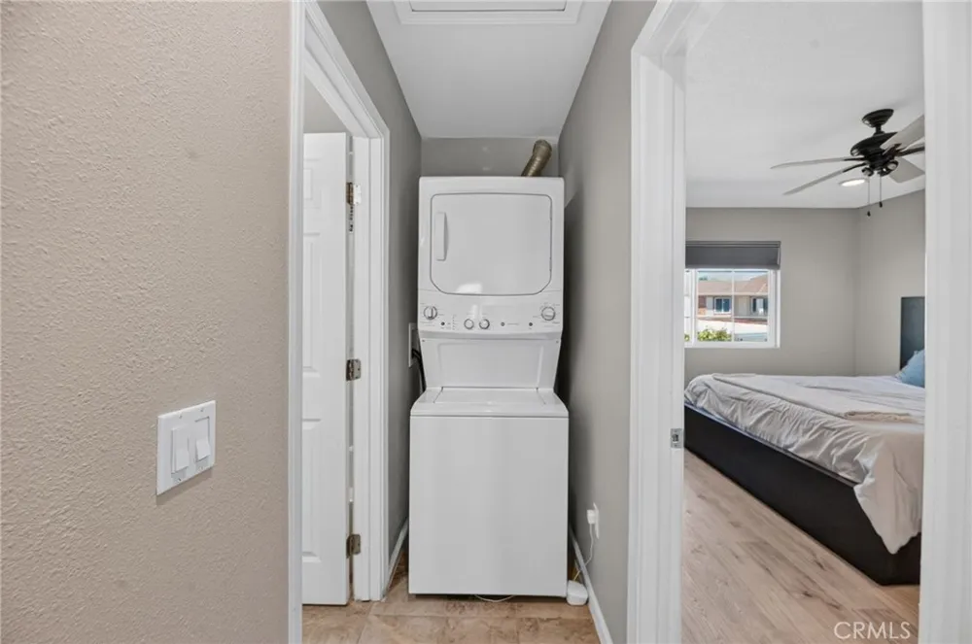
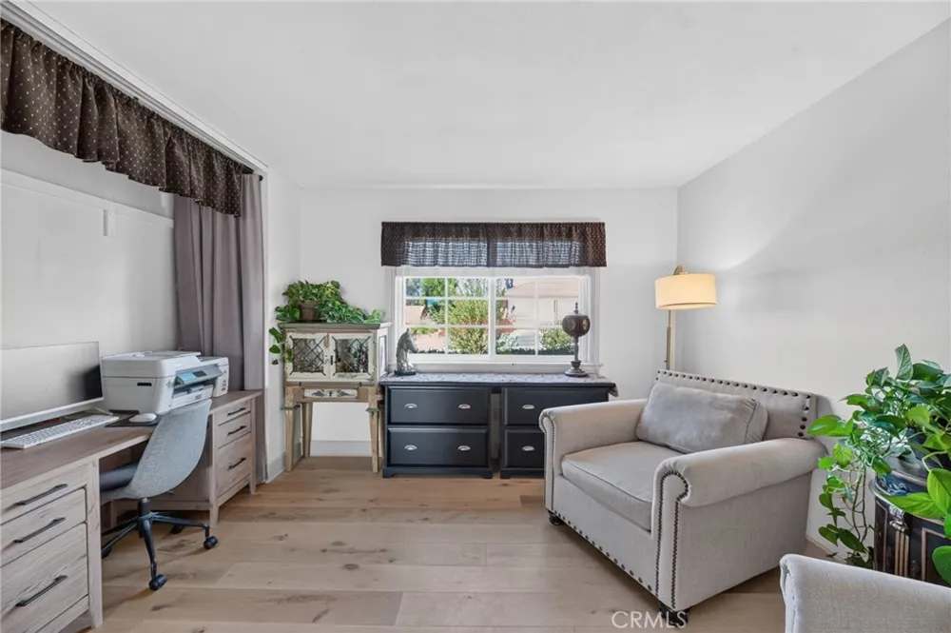
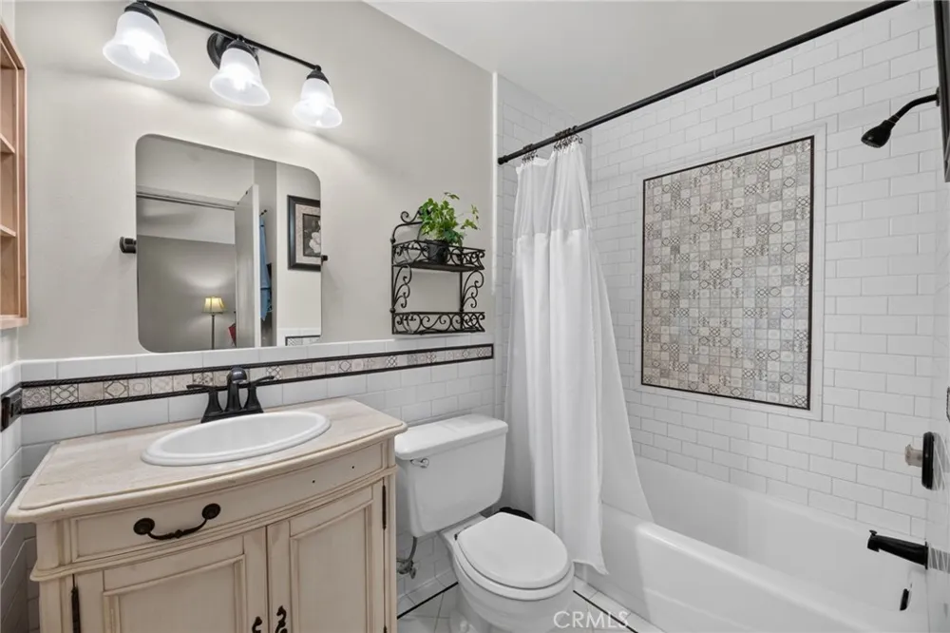
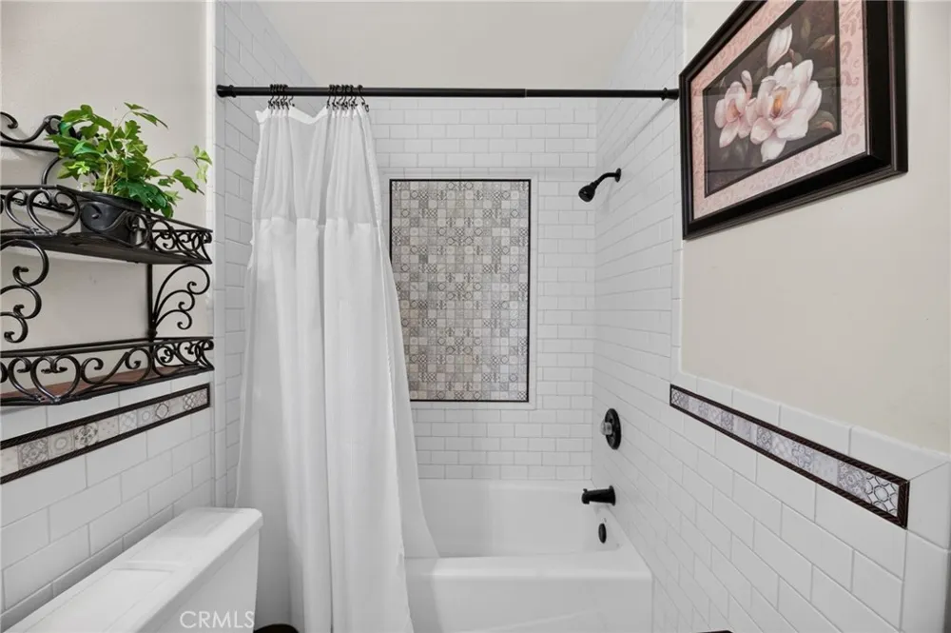
To the right of the front entry, glass doors open to an expansive secondary living space currently used as a den, adding to the home’s sense of space and offering flexibility for everyday living. This additional living area also offers direct access to a covered side porch and connects to a private bedroom with walk-in closet, full bathroom and laundry area. This is an ideal space for a private retreat for guests, extended family or adult children, while the adjoining living space remains open to the main home and can be adapted to suit a variety of needs. The area also includes a mini-split AC and an InstaHot water heater, offering flexibility for multigenerational living or a more independent setup.
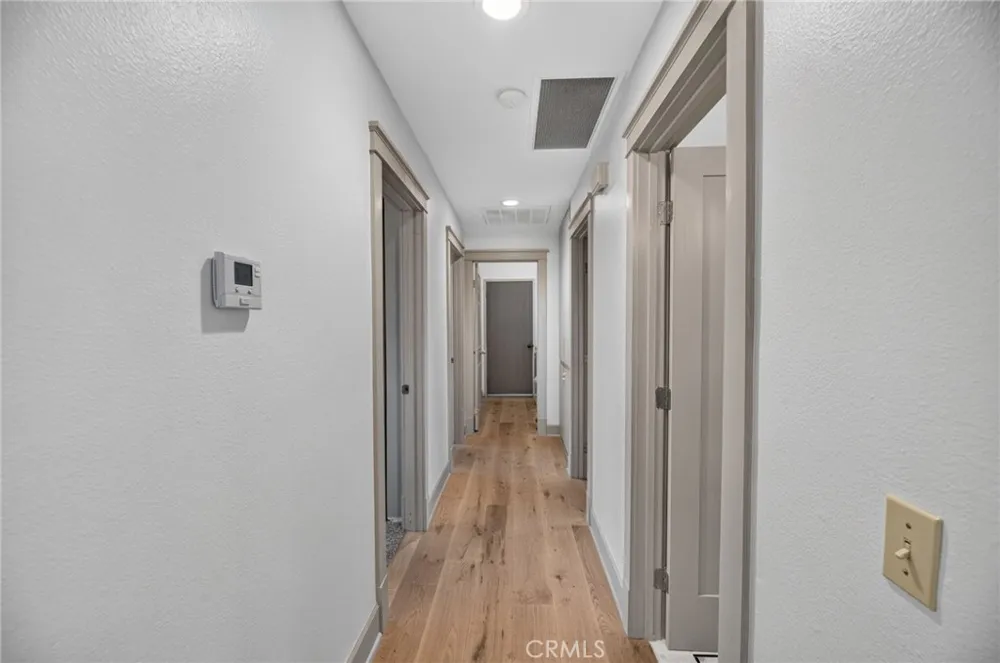
The remainder of the bedrooms and bathrooms are thoughtfully positioned on the opposite side of the main entry, creating separation and privacy from the main living areas.
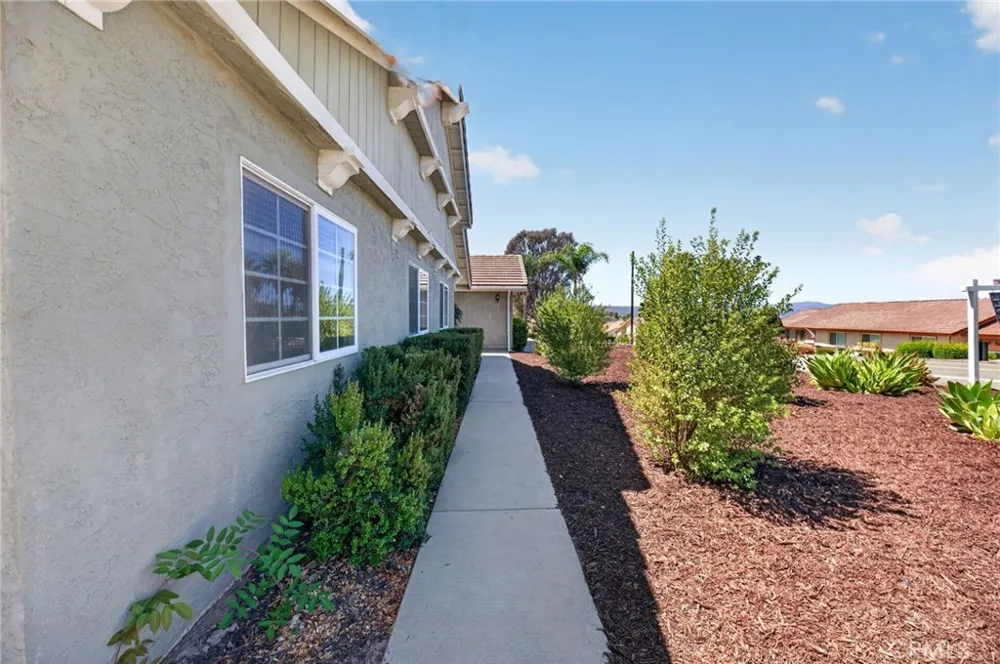
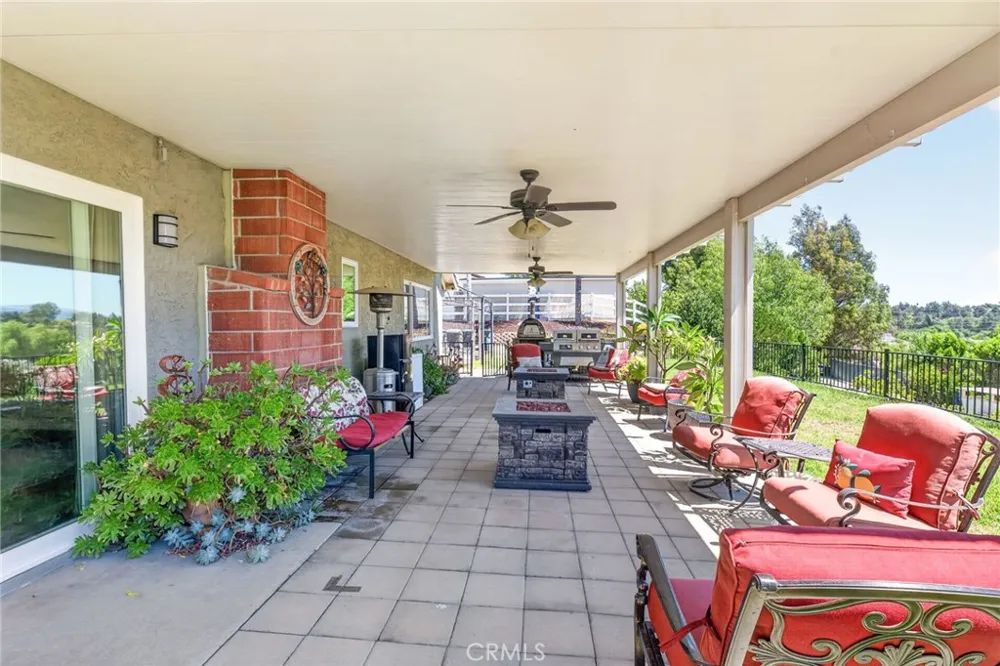
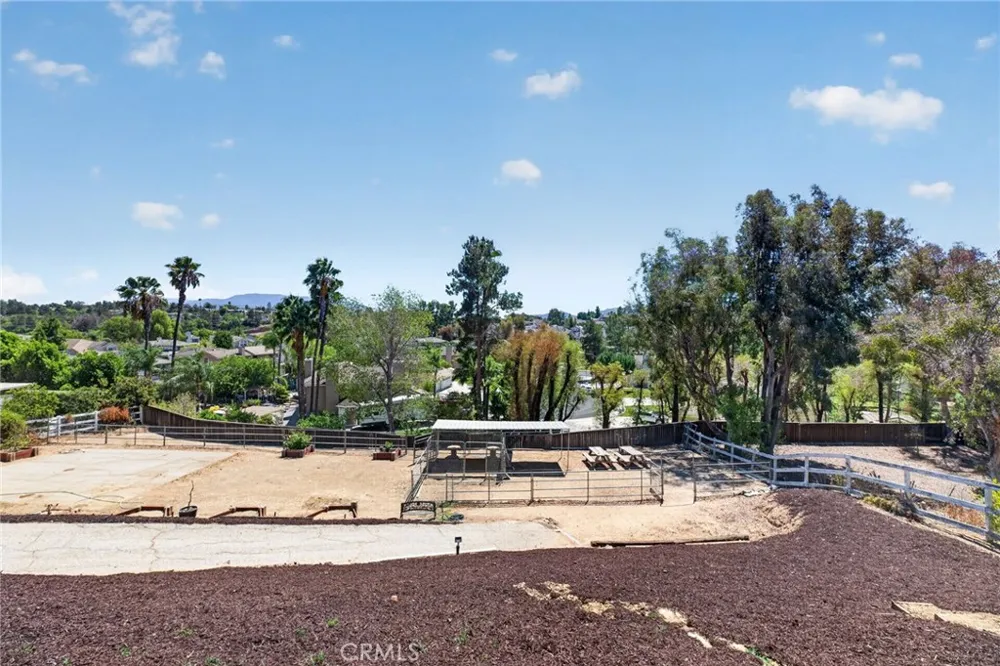
Outside, the approximately .55-acre property offers mature fruit trees, full RV parking, a large insulated aluminum patio cover and an expansive lower pad with room to envision a pool, workshop, garden or additional outdoor retreat. Major updates include a brand-new HVAC system and ductwork (2025), QuietCool attic system, newer dual-pane windows and slider, an approximately one-year-old 55-gallon water heater and a fully paid 36-panel solar system with no year-end “True-Up” from SoCal Edison.
Enjoy the privacy of acreage while remaining close to schools, parks, recreation, shopping and dining, with Temecula Wine Country and Old Town nearby. Convenient I-15 access makes commuting to surrounding communities easier. A wonderful opportunity to enjoy the space and privacy of a beautiful Meadowview property with a flexible layout designed to adapt to your current or future needs.
Open Houses
- Sat, Sep 12 · 7:00 PM – 11:00 PM
- Sun, Sep 13 · 7:00 PM – 11:00 PM
Property Details
- Interior
- Bedroom On Main Level, Main Level Primary, Walk In Closets
- Cooling
- 1
- Heating
- Central
- Cooling Features
- Central Air
- Bedrooms
- 5
- Bathrooms
- 3.0
- Full Baths
- 3
- View
- Mountains
- Lot Features
- Zero To One Unit Acre
- Stories
- 1
- Lot Description
- Zero To One Unit Acre
- Pool Description
- None, Association
- Pool Features
- None, Association
- Acres
- 0.54
- Square Feet
- 2361.0
- Lot Size (sqft)
- 23522.0
- Parking
- 1
- Parking Spaces
- 3
- Parking Type
- Garage
- Parking Garage Spaces
- 3.0
- Property Type
- Purchase
- Property Subtype Additional
- Single Family Residence
- Year Built
- 1977
- Sewer Information
- Public Sewer
- Utility Source
- Public
- Community Features
- Suburban
- School District
- Temecula Unified
- County
- Riverside
- Region
- Temecula
- Original List Price
- $1,198,000
- Days on Market (Cumulative)
- 2
- HOA
- 1
- HOA Fees
- 100.0
Location
Legal
The multiple listing data appearing on this website, or contained in reports produced therefrom, is owned and copyrighted by California Regional Multiple Listing Service, Inc. ("CRMLS") and is protected by all applicable copyright laws. Information provided is for viewer's personal, non-commercial use and may not be used for any purpose other than to identify prospective properties the viewer may be interested in purchasing. All listing data, including but not limited to square footage and lot size is believed to be accurate, but the listing Agent, listing Broker and CRMLS and its affiliates do not warrant or guarantee such accuracy. The viewer should independently verify the listed data prior to making any decisions based on such information by personal inspection and/or contacting a real estate professional.
Based on information from California Regional Multiple Listing Service, Inc. as of the most recent time synced and /or other sources. All data, including all measurements and calculations of area, is obtained from various sources and has not been, and will not be, verified by broker or MLS. All information should be independently reviewed and verified for accuracy. Properties may or may not be listed by the office/agent presenting the information
Provided By
Listed by Shabernae Ray (#SWRAYSHAB)
Listing Office: SimpliHOM (#ETAR02)