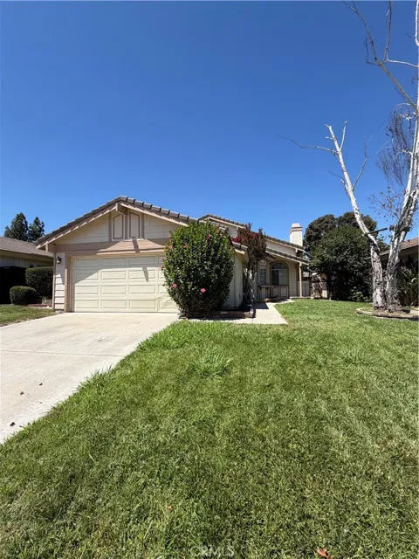
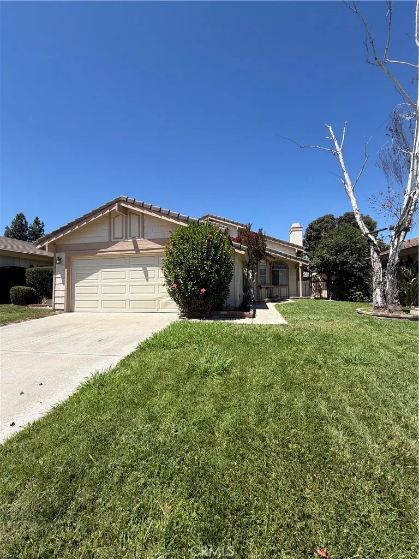
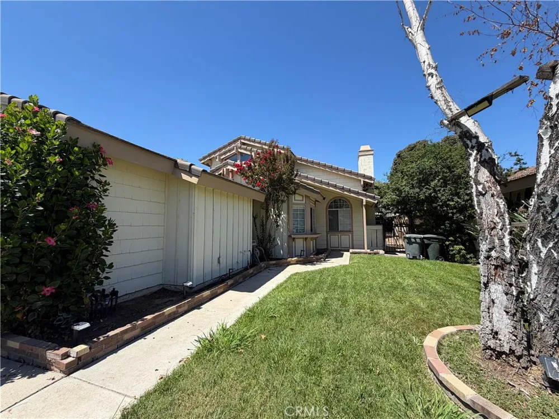
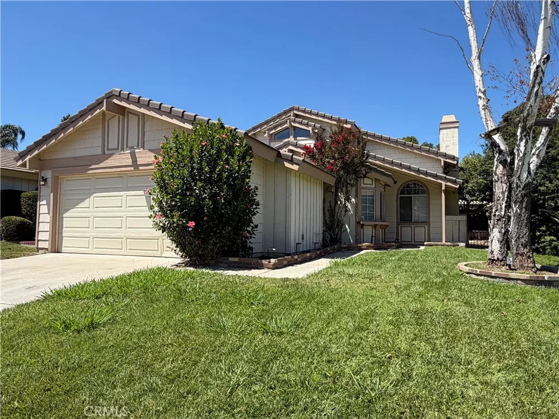
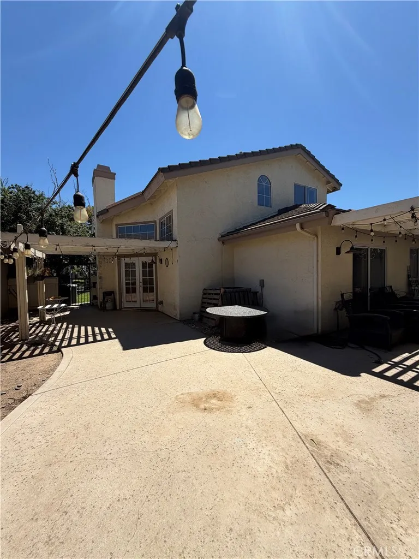
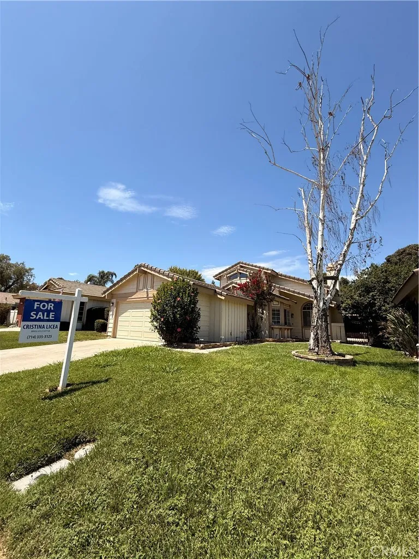
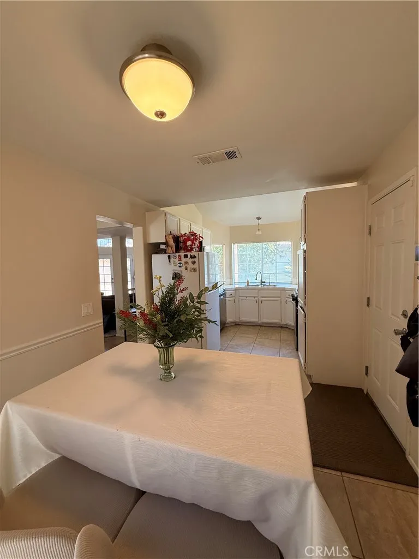
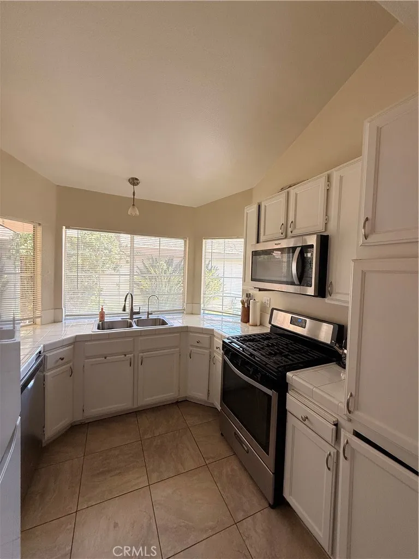
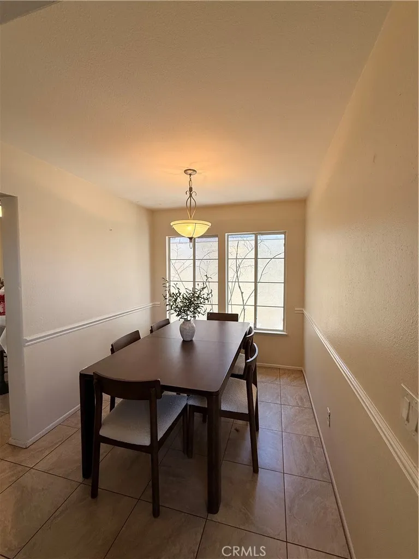
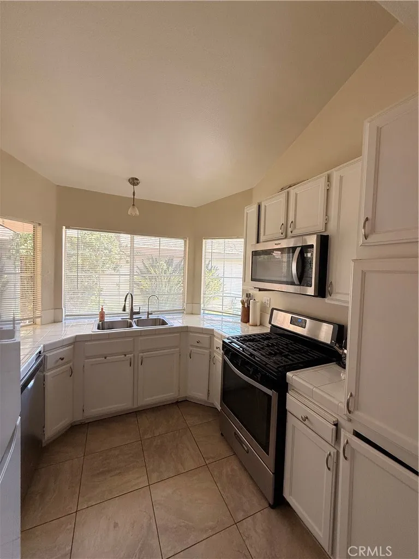
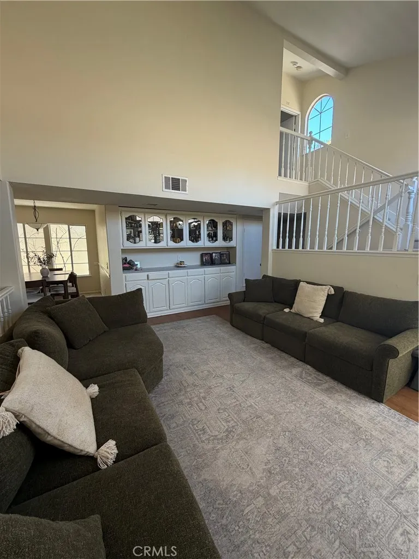
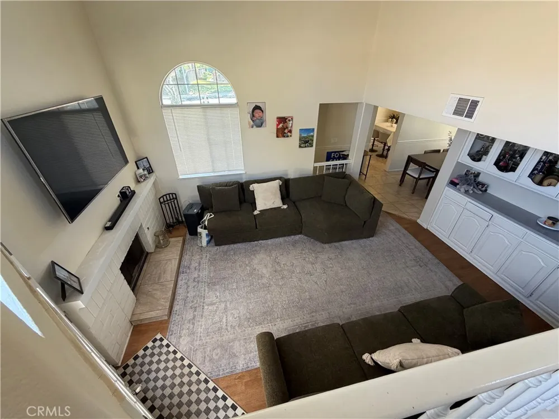
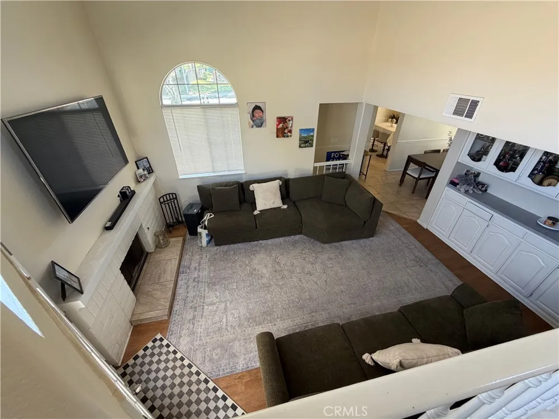
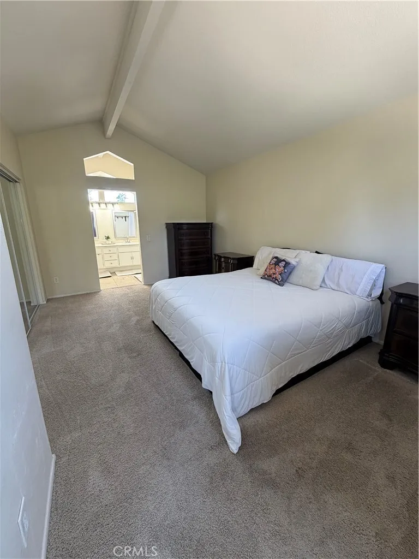
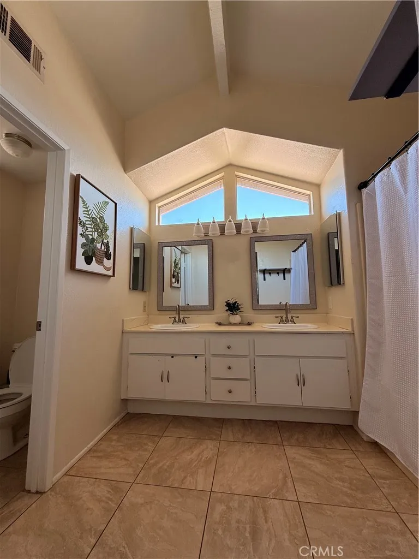
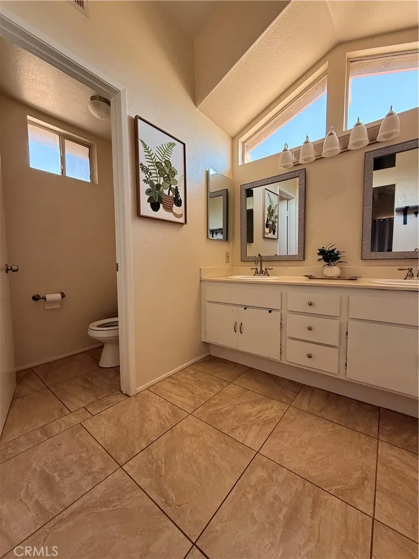
Located in the heart of the Villages community, this co-op offers convenient walking distance to both shopping and schools. 4-bedroom 2 bath home is perfect for families 3 bedrooms downstairs and a full bathroom and the master bedroom upstairs with its private bathroom, a new water heater and ac unit has been installed, stainless-steel appliances, lots of light, high ceilings. The Villages neighborhood is known for its well-maintained streets, mature landscaping, and a strong sense of community. Residents enjoy easy access to local retailers, cafés, and essential services, while nearby schools provide a short, safe route for children. Public transportation options and major thoroughfares are within a few minutes, making daily commutes straightforward and stress-free. Inside, the layout is designed for comfortable family living. The three bedrooms on the lower level share a full bathroom, creating a practical arrangement for children or guests. The upstairs master suite offers privacy with its own bathroom, complemented by recent updates to the water heating system and air-conditioning unit, ensuring efficiency and peace of mind. the abundant natural light accentuated by high ceilings adds an airy, welcoming atmosphere throughout the home. At 1,524 square feet, the residence balances space and intimacy, providing room for personal touches and future improvements.
Open Houses
- Sat, Sep 12 · 7:30 PM – 11:00 PM
Property Details
- Interior
- Tile Counters
- Cooling
- 1
- Heating
- Central, Fireplaces
- Cooling Features
- Central Air, High Efficiency
- Bedrooms
- 4
- Bathrooms
- 2.0
- Full Baths
- 2
- Lot Features
- Zero To One Unit Acre, Lot Over Sqft, Landscaped, Street Level
- Stories
- 2
- Lot Description
- Zero To One Unit Acre, Lot Over Sqft, Landscaped, Street Level
- Acres
- 0.12
- Square Feet
- 1524.0
- Lot Size (sqft)
- 5227.0
- Parking Features
- Direct Access, Garage
- Parking
- 1
- Parking Spaces
- 2.0
- Parking Type
- Garage
- Parking Garage Spaces
- 2.0
- Property Type
- Purchase
- Property Subtype Additional
- Single Family Residence
- Year Built
- 1987
- Roof
- Wood
- Sewer Information
- Public Sewer
- Utility Source
- Public
- Utility Features
- Cable Available, Electricity Available, Natural Gas Available, Water Available
- Appliances
- Dishwasher, Gas Cooktop, Microwave, Water Heater
- Community Features
- Park, Street Lights, Suburban, Sidewalks
- School District
- Temecula Unified
- High School
- Temecula Valley
- County
- Riverside
- Region
- Temecula
- Zoning
- R1
- Original List Price
- $615,000
- Days on Market (Cumulative)
- 36
- HOA
- 1
- HOA Fees
- 48.0
Location
Legal
The multiple listing data appearing on this website, or contained in reports produced therefrom, is owned and copyrighted by California Regional Multiple Listing Service, Inc. ("CRMLS") and is protected by all applicable copyright laws. Information provided is for viewer's personal, non-commercial use and may not be used for any purpose other than to identify prospective properties the viewer may be interested in purchasing. All listing data, including but not limited to square footage and lot size is believed to be accurate, but the listing Agent, listing Broker and CRMLS and its affiliates do not warrant or guarantee such accuracy. The viewer should independently verify the listed data prior to making any decisions based on such information by personal inspection and/or contacting a real estate professional.
Based on information from California Regional Multiple Listing Service, Inc. as of the most recent time synced and /or other sources. All data, including all measurements and calculations of area, is obtained from various sources and has not been, and will not be, verified by broker or MLS. All information should be independently reviewed and verified for accuracy. Properties may or may not be listed by the office/agent presenting the information
Provided By
Listed by Cristina Licea (#OCLICECRI)
Listing Office: Cristina Licea, Broker (#OC07570)