sales@crlandsolutions.com Keller Williams VIP
    Traffic Dashboard
    Home
    • Interested in Financing?
    • Projects
      • Completed Projects
      • Upcoming Projects
    • Land For Sale
      • Arizona
      • California
      • Florida
    • Sell Your Land
    • How it Works
    Traffic Dashboard
    Dominick
    sales@crlandsolutions.com
    • P.O. Box 802816
      Santa Clarita, CA 91380
    Explore
    • Property Search
    • Sell Your Land
    • Interested in Financing?
    • Land For Sale
    About
    • How It Works
    • Contact Us
    • Testimonials
    • Home
    Local Guide
    • Search by City
    • Search by Subdivision
    • Search by Zip
    • Search by Area
    Legal
    • Privacy
    • Terms
    • DMCA
    • Accessibility
    • Fair Housing
    Account
    • Dashboard
    • Logout
    • Login
    Daniel - Footer Logo
    ©2026 Keller Williams VIP. All rights reserved.
    Website built by CloseHack.
    California Regional Multiple Listing Service

    The multiple listing data appearing on this website, or contained in reports produced therefrom, is owned and copyrighted by California Regional Multiple Listing Service, Inc. ("CRMLS") and is protected by all applicable copyright laws. Information provided is for viewer's personal, non-commercial use and may not be used for any purpose other than to identify prospective properties the viewer may be interested in purchasing. All listing data, including but not limited to square footage and lot size is believed to be accurate, but the listing Agent, listing Broker and CRMLS and its affiliates do not warrant or guarantee such accuracy. The viewer should independently verify the listed data prior to making any decisions based on such information by personal inspection and/or contacting a real estate professional.

    Based on information from California Regional Multiple Listing Service, Inc. as of the most recent time synced and /or other sources. All data, including all measurements and calculations of area, is obtained from various sources and has not been, and will not be, verified by broker or MLS. All information should be independently reviewed and verified for accuracy. Properties may or may not be listed by the office/agent presenting the information
    Return
    • All Types
    • Land+1 more
    • Price
    • Bed/Bath
    • Size
    • Dates
    • Filters
    • Amenities
    • Save
    • Share
    Listings
    No results
    Sort
    Home / Temecula / 29930 Via Norte
    29930 Via Norte Temecula, CA 92591 29930 Via Norte Temecula, CA 92591 29930 Via Norte Temecula, CA 92591 29930 Via Norte Temecula, CA 92591 29930 Via Norte Temecula, CA 92591 29930 Via Norte Temecula, CA 92591 29930 Via Norte Temecula, CA 92591 29930 Via Norte Temecula, CA 92591 29930 Via Norte Temecula, CA 92591 29930 Via Norte Temecula, CA 92591 29930 Via Norte Temecula, CA 92591 29930 Via Norte Temecula, CA 92591 29930 Via Norte Temecula, CA 92591 29930 Via Norte Temecula, CA 92591 29930 Via Norte Temecula, CA 92591 29930 Via Norte Temecula, CA 92591 29930 Via Norte Temecula, CA 92591 29930 Via Norte Temecula, CA 92591 29930 Via Norte Temecula, CA 92591 29930 Via Norte Temecula, CA 92591 29930 Via Norte Temecula, CA 92591 29930 Via Norte Temecula, CA 92591 29930 Via Norte Temecula, CA 92591 29930 Via Norte Temecula, CA 92591 29930 Via Norte Temecula, CA 92591 29930 Via Norte Temecula, CA 92591 29930 Via Norte Temecula, CA 92591 29930 Via Norte Temecula, CA 92591 29930 Via Norte Temecula, CA 92591 29930 Via Norte Temecula, CA 92591 29930 Via Norte Temecula, CA 92591 29930 Via Norte Temecula, CA 92591 29930 Via Norte Temecula, CA 92591 29930 Via Norte Temecula, CA 92591 29930 Via Norte Temecula, CA 92591 29930 Via Norte Temecula, CA 92591 29930 Via Norte Temecula, CA 92591 29930 Via Norte Temecula, CA 92591 29930 Via Norte Temecula, CA 92591 29930 Via Norte Temecula, CA 92591 29930 Via Norte Temecula, CA 92591 29930 Via Norte Temecula, CA 92591 29930 Via Norte Temecula, CA 92591 29930 Via Norte Temecula, CA 92591 29930 Via Norte Temecula, CA 92591 29930 Via Norte Temecula, CA 92591 29930 Via Norte Temecula, CA 92591 29930 Via Norte Temecula, CA 92591 29930 Via Norte Temecula, CA 92591 29930 Via Norte Temecula, CA 92591 29930 Via Norte Temecula, CA 92591 29930 Via Norte Temecula, CA 92591 29930 Via Norte Temecula, CA 92591 29930 Via Norte Temecula, CA 92591 29930 Via Norte Temecula, CA 92591 29930 Via Norte Temecula, CA 92591 29930 Via Norte Temecula, CA 92591 29930 Via Norte Temecula, CA 92591 29930 Via Norte Temecula, CA 92591 29930 Via Norte Temecula, CA 92591 29930 Via Norte Temecula, CA 92591 29930 Via Norte Temecula, CA 92591 29930 Via Norte Temecula, CA 92591 29930 Via Norte Temecula, CA 92591 29930 Via Norte Temecula, CA 92591 29930 Via Norte Temecula, CA 92591 29930 Via Norte Temecula, CA 92591 29930 Via Norte Temecula, CA 92591 29930 Via Norte Temecula, CA 92591 29930 Via Norte Temecula, CA 92591 29930 Via Norte Temecula, CA 92591 29930 Via Norte Temecula, CA 92591 29930 Via Norte Temecula, CA 92591 29930 Via Norte Temecula, CA 92591 29930 Via Norte Temecula, CA 92591 View All Photos

    $1,750,000

    | Active

    29930 Via Norte

    Temecula, CA 92591

    3,600
    Square Feet
    4
    Beds
    4
    Baths
    0.56
    Acres
    3
    Days on Market
    SW26157685
    MLS#
    House
    Structure
    Residential
    Zone
    Contact
    Listing OfficeAbundance Real Estate
    Listed by Anthony Anselmo951-816-0619

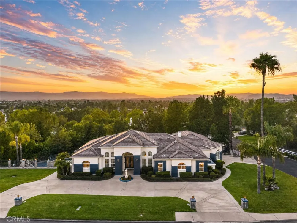
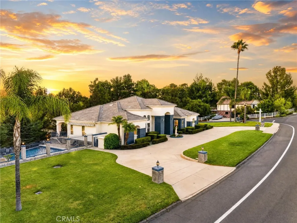
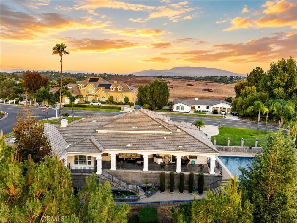
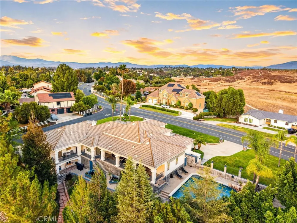
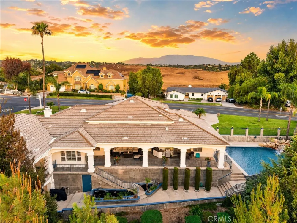
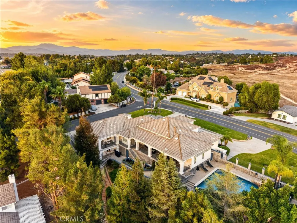
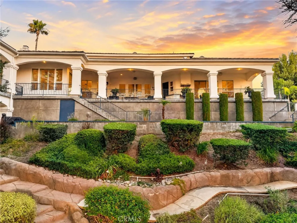
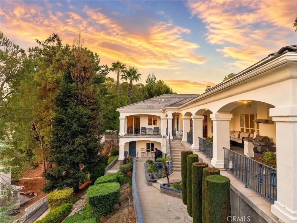
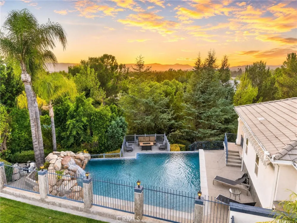
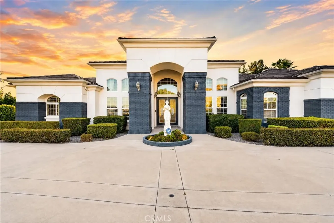
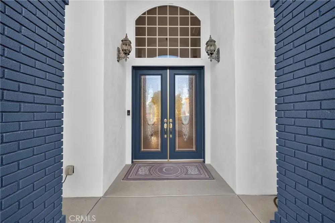
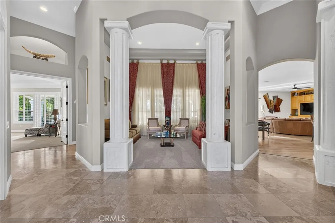
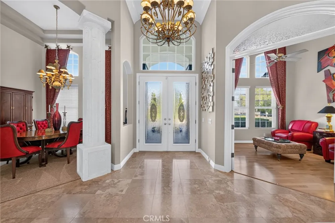
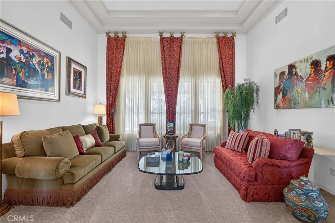
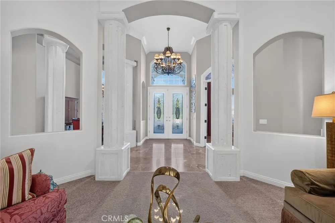
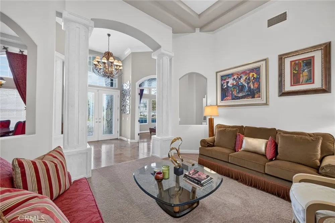
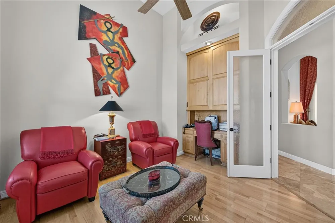
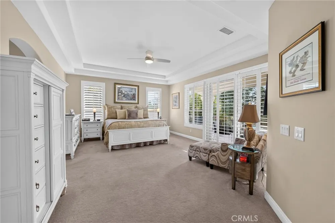
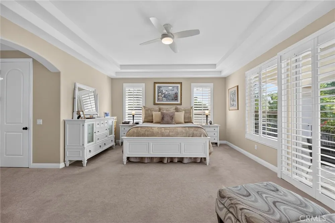
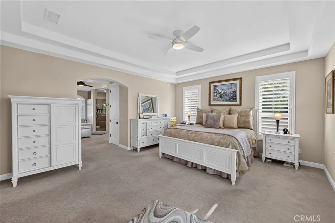
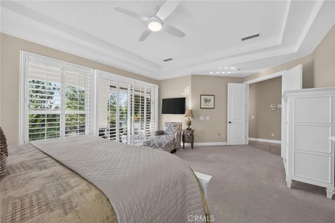
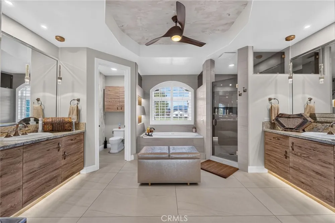
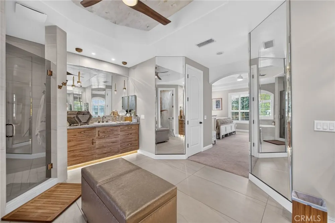
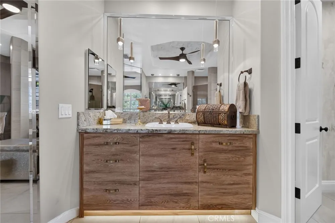
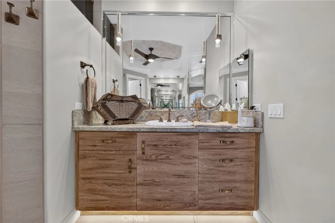
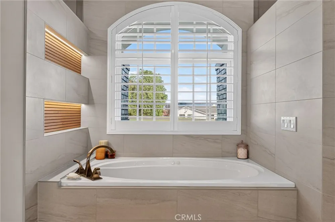
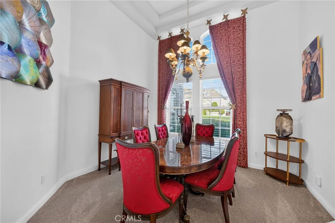
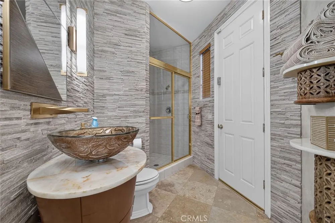
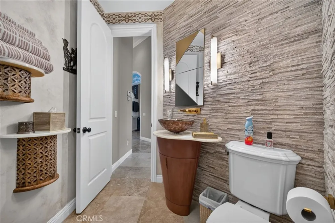
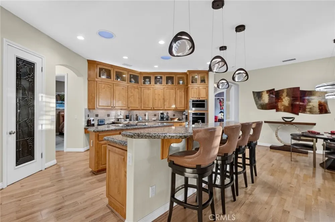
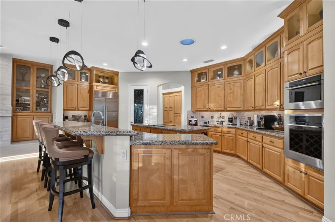
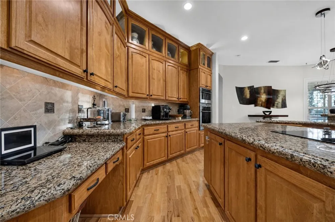
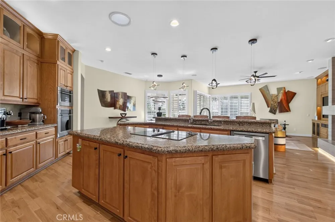
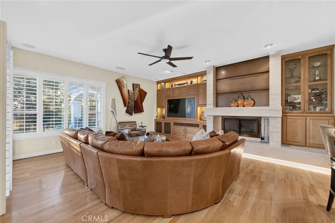
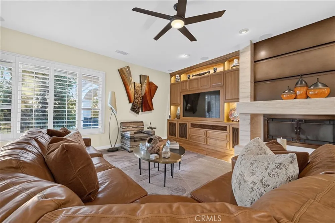
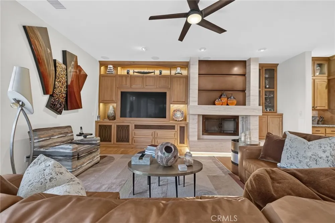
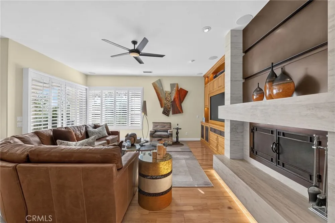
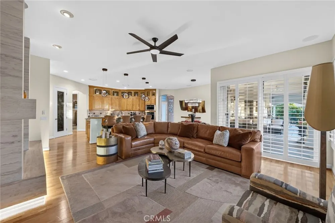
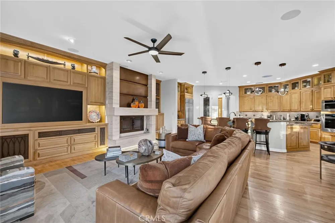
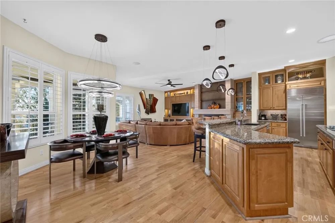
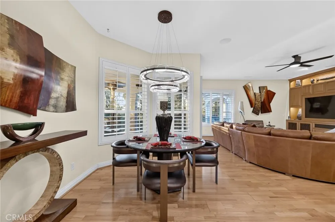
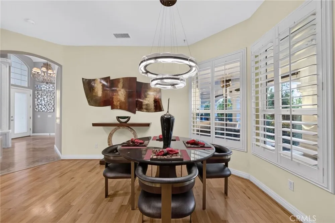
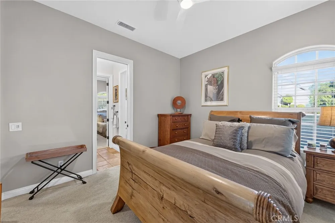
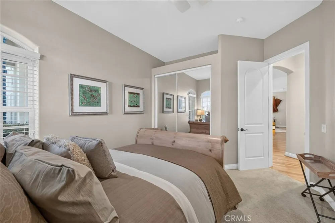
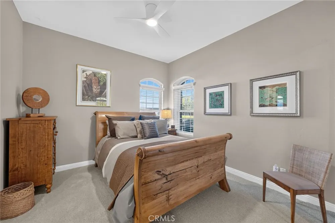
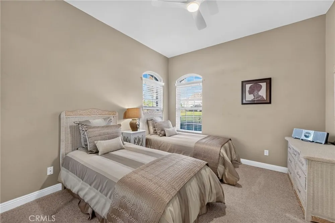
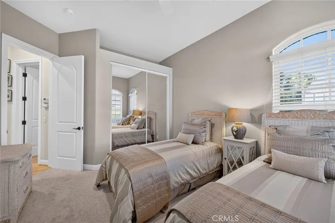
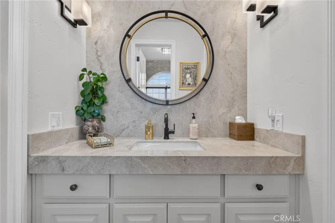
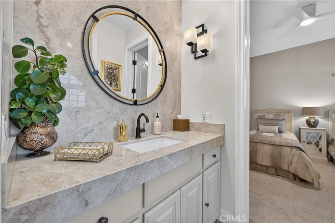
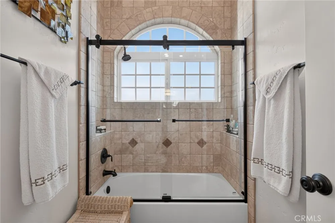
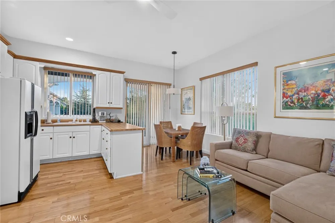
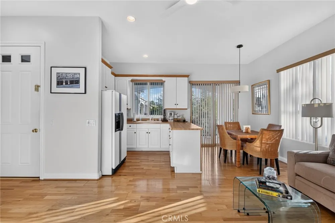
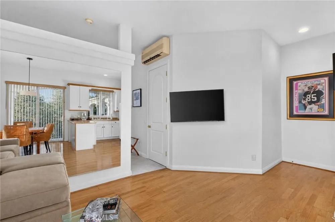
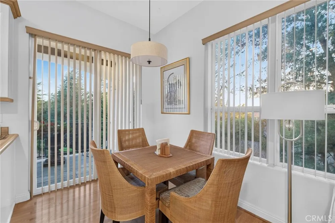
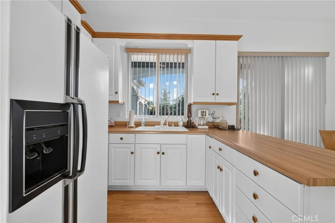
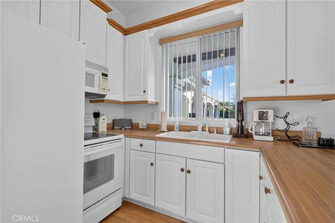
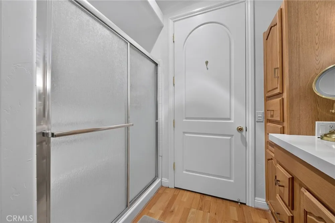
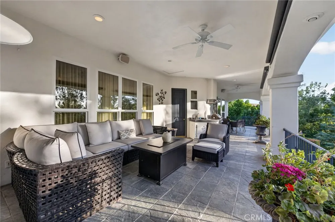
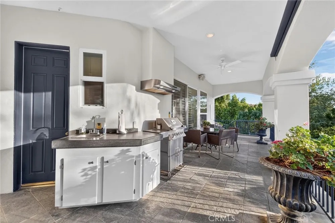
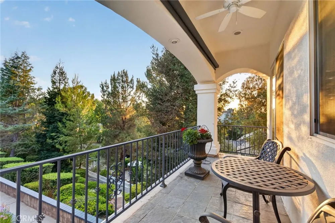
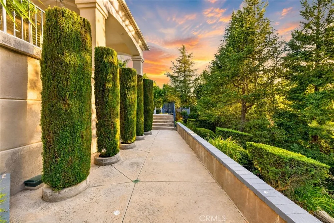
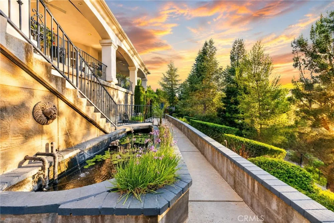
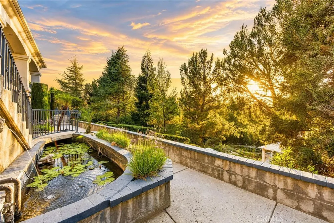
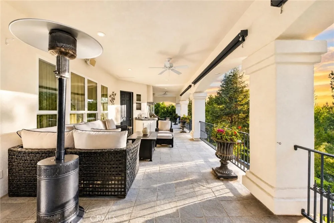
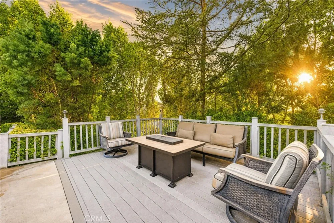
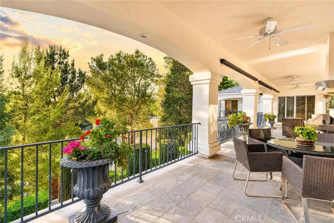
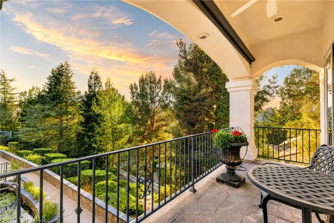
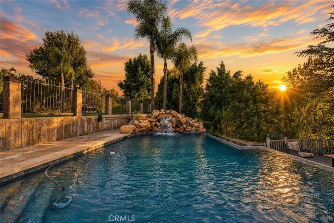
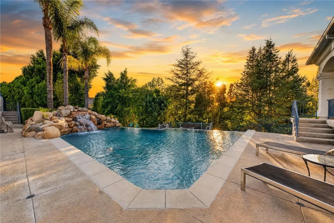
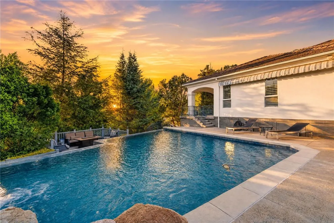
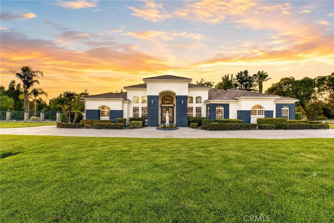
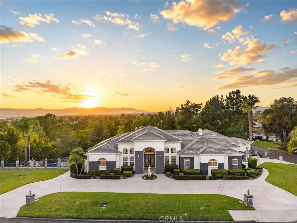
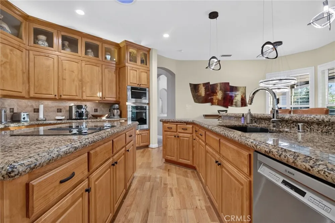
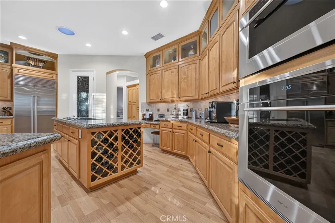
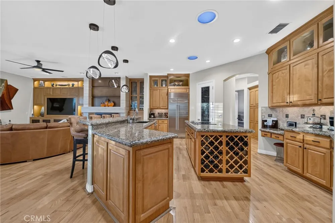
    Welcome to this beautiful single story Meadowview home with a FOUR Car Garage, a POOL, a full GUEST HOUSe, amazing architecture, and fully turnkey. Pulling into the massive, circular driveway, you will immediately appreciate the immaculate fresh landscaping spanning throughout the entire front yard. Walking through the front door you will be greeted with a formal living room and tall ceilings throughout the entire home. On the left, you will find a guest bedroom and/or the perfect home office. The guest bath down this same hall has a stone finish spanning floor to ceiling, a custom vanity and full walk in shower. The primary suite is massive with tons of additional space for dressers or even its own lounge area. The primary bath has been completely renovated offering tons of natural sunlight, a soaking tub, and a walk in shower. It also offers separate his & hers vanities with two separate walk in closets. Moving over to the right hand side of the property, you will find the huge kitchen with tons of countertop & cabinet space with the perfect open-concept layout looking over the family room. The kitchen has granite countertops, a walk in pantry, sub zero appliances and custom cabinets giving it a true luxury feel. The family room has a custom built in as well as a beautiful fireplace with a floor to ceiling backsplash and beautiful light fixtures beneath. Moving past the kitchen you will find two more spacious guest bedrooms sharing a jack & jill guest bath. Moving to the guest house, you will find a full kitchen, private living room , bedroom and full bathroom with a walk in shower. This home is perfect for anyone looking for multi-generation living!! Making your way to the backyard you will be amazed with all of the outdoor living space with a fully built patio spanning the perimeter of about half the home. It truly feels like a resort with all the nature & trees offering privacy, a fully operating koi pond with beautiful koi swimming , and of course your private pool with a fully functioning rock waterfall feature. This home has it all, schedule your tour to view it now !

    Property Details
    Interior
    Breakfast Bar, Built In Features, Balcony, Breakfast Area, Ceiling Fans, Crown Molding, Cathedral Ceilings, Separate Formal Dini
    Cooling
    1
    Heating
    Central, Forced Air, Natural Gas
    Cooling Features
    Dual, Electric
    Bedrooms
    4
    Bathrooms
    4.0
    Full Baths
    4
    View
    Hills
    Lot Features
    Close To Clubhouse, Corner Lot, Sprinklers In Rear, Sprinklers In Front, Lawn, Landscaped, Paved, Sprinklers Timer, Sprinklers O
    Stories
    1
    Lot Description
    Close To Clubhouse, Corner Lot, Sprinklers In Rear, Sprinklers In Front, Lawn, Landscaped, Paved, Sprinklers Timer, Sprinklers O
    Pool
    1
    Pool Description
    Fenced, Gunite, Infinity, In Ground, Private, Solar Heat, Waterfall, Association
    Pool Features
    Fenced, Gunite, Infinity, In Ground, Private, Solar Heat, Waterfall, Association
    Exterior Features
    Awnings, Koi Pond, Rain Gutters
    Exterior Materials
    Awnings, Koi Pond, Rain Gutters
    Acres
    0.56
    Square Feet
    3600.0
    Lot Size (sqft)
    24394.0
    Parking Features
    Concrete, Direct Access, Driveway, Garage, Garage Door Opener, Guest, Oversized, Private, Side By Side
    Parking
    1
    Parking Spaces
    4.0
    Parking Type
    Driveway
    Parking Garage Spaces
    4.0
    Property Type
    Purchase
    Style
    Custom, Mediterranean
    Property Subtype Additional
    Single Family Residence
    Year Built
    2001
    Roof
    Tile
    Sewer Information
    Septic Tank
    Utility Source
    Public
    Utility Features
    Cable Available
    Appliances
    Built In Range, Dishwasher, Microwave, Range Hood
    Community Features
    Curbs
    School District
    Temecula Unified
    High School
    Chaparral
    County
    Riverside
    Region
    Temecula
    Original List Price
    $1,750,000
    Days on Market (Cumulative)
    3
    HOA
    1
    HOA Fees
    125.0
    MLS #
    SW26157685
    Location
    Legal

    The multiple listing data appearing on this website, or contained in reports produced therefrom, is owned and copyrighted by California Regional Multiple Listing Service, Inc. ("CRMLS") and is protected by all applicable copyright laws. Information provided is for viewer's personal, non-commercial use and may not be used for any purpose other than to identify prospective properties the viewer may be interested in purchasing. All listing data, including but not limited to square footage and lot size is believed to be accurate, but the listing Agent, listing Broker and CRMLS and its affiliates do not warrant or guarantee such accuracy. The viewer should independently verify the listed data prior to making any decisions based on such information by personal inspection and/or contacting a real estate professional.

    Based on information from California Regional Multiple Listing Service, Inc. as of the most recent time synced and /or other sources. All data, including all measurements and calculations of area, is obtained from various sources and has not been, and will not be, verified by broker or MLS. All information should be independently reviewed and verified for accuracy. Properties may or may not be listed by the office/agent presenting the information
    Last Updated: Sep 12, 2026 8:53 AM. Source: CRMLS

    Provided By
    Listed by Anthony Anselmo (#SWASNEANT), 951-816-0619
    Listing Office: Abundance Real Estate (#SWAES)

    Daniel Have a question about this home?
    Interested in Purchasing 29930 Via Norte?

    Get an estimate on monthly payments on this property.
    $
    years
    Down Payment
    $
    %
    Interest Rate
    %
    Tax Rate
    %
    $
    $annually
    $monthly
    Estimated Monthly Payment
    $0.00
    Loan Amount
    $0.00