sales@crlandsolutions.com Keller Williams VIP
    Traffic Dashboard
    Home
    • Interested in Financing?
    • Projects
      • Completed Projects
      • Upcoming Projects
    • Land For Sale
      • Arizona
      • California
      • Florida
    • Sell Your Land
    • How it Works
    Traffic Dashboard
    Dominick
    sales@crlandsolutions.com
    • P.O. Box 802816
      Santa Clarita, CA 91380
    Explore
    • Property Search
    • Sell Your Land
    • Interested in Financing?
    • Land For Sale
    About
    • How It Works
    • Contact Us
    • Testimonials
    • Home
    Local Guide
    • Search by City
    • Search by Subdivision
    • Search by Zip
    • Search by Area
    Legal
    • Privacy
    • Terms
    • DMCA
    • Accessibility
    • Fair Housing
    Account
    • Dashboard
    • Logout
    • Login
    Daniel - Footer Logo
    ©2026 Keller Williams VIP. All rights reserved.
    Website built by CloseHack.
    California Regional Multiple Listing Service

    The multiple listing data appearing on this website, or contained in reports produced therefrom, is owned and copyrighted by California Regional Multiple Listing Service, Inc. ("CRMLS") and is protected by all applicable copyright laws. Information provided is for viewer's personal, non-commercial use and may not be used for any purpose other than to identify prospective properties the viewer may be interested in purchasing. All listing data, including but not limited to square footage and lot size is believed to be accurate, but the listing Agent, listing Broker and CRMLS and its affiliates do not warrant or guarantee such accuracy. The viewer should independently verify the listed data prior to making any decisions based on such information by personal inspection and/or contacting a real estate professional.

    Based on information from California Regional Multiple Listing Service, Inc. as of the most recent time synced and /or other sources. All data, including all measurements and calculations of area, is obtained from various sources and has not been, and will not be, verified by broker or MLS. All information should be independently reviewed and verified for accuracy. Properties may or may not be listed by the office/agent presenting the information

    Return
    • All Types
    • Land+1 more
    • Price
    • Bed/Bath
    • Size
    • Dates
    • Filters
    • Amenities
    • Save
    • Share
    Listings
    No results
    Sort
    Home / Temecula / 28814 S Lake Dr
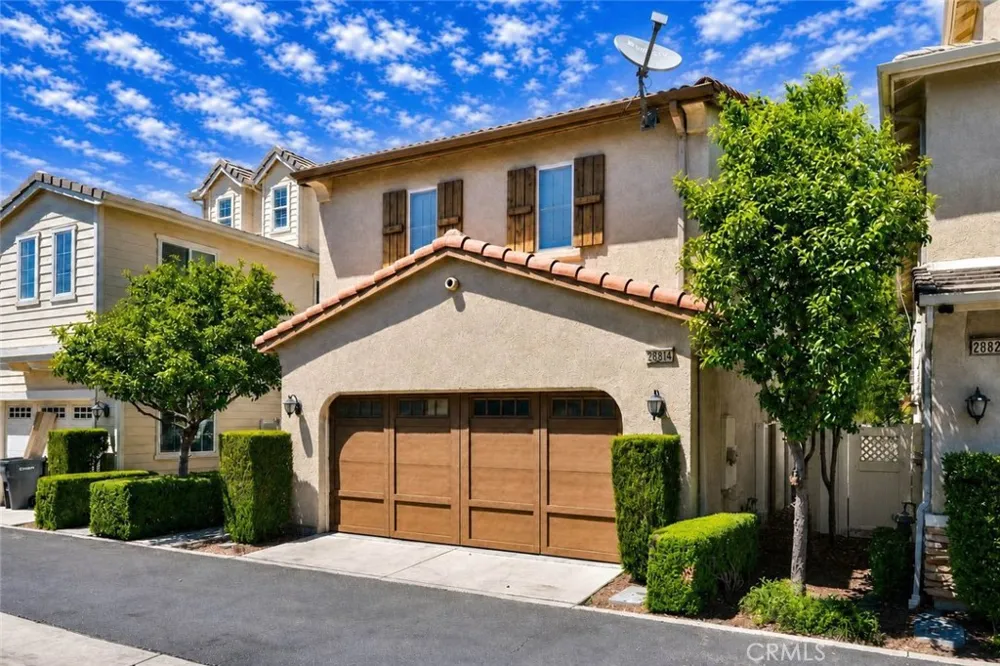
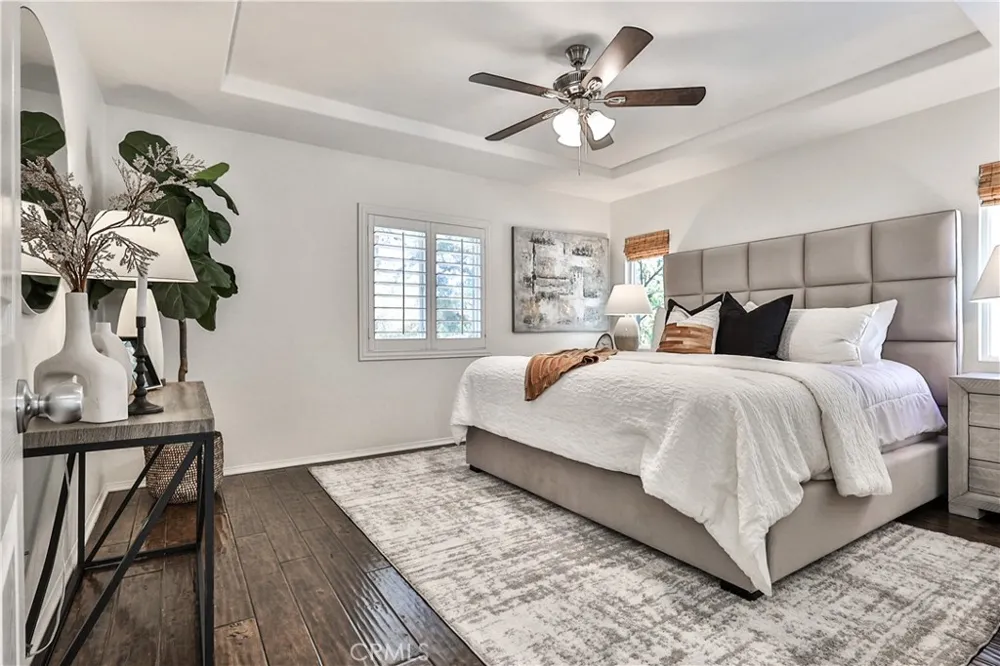
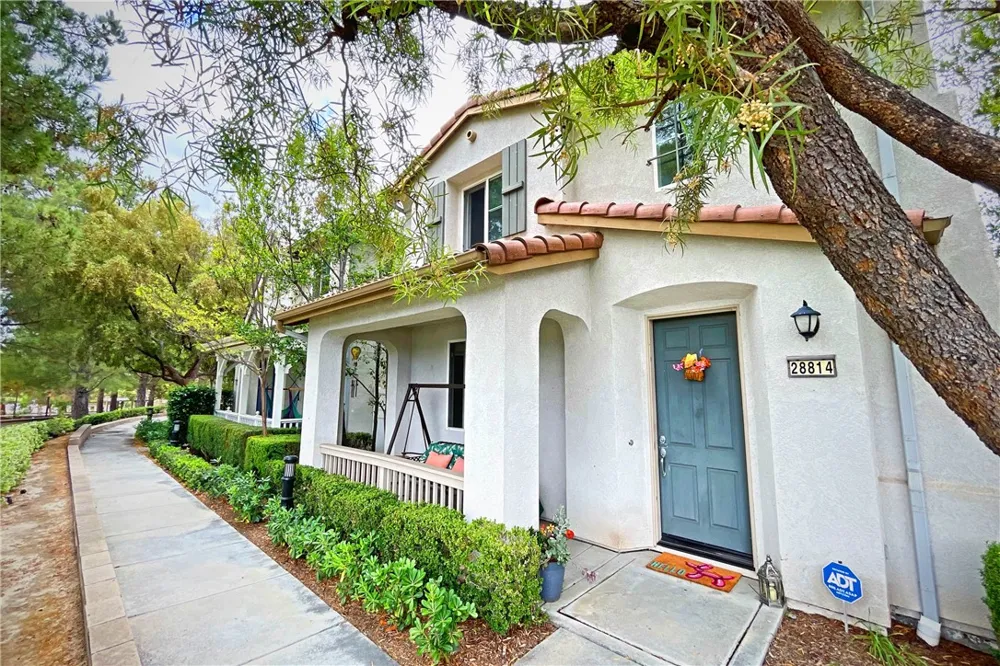
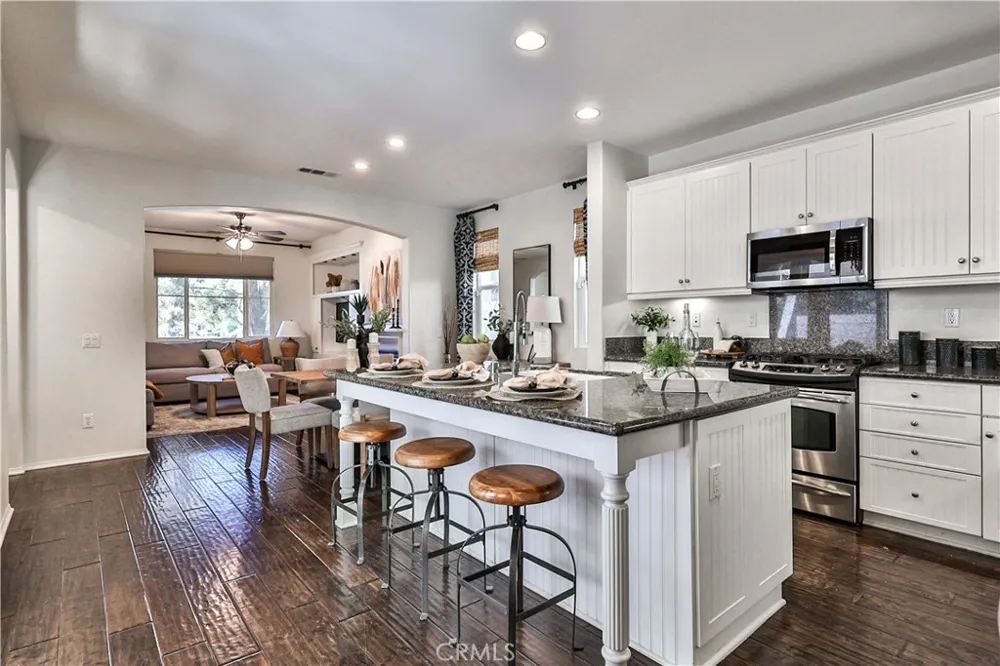
    28814 S Lake Dr Temecula, CA 92591 28814 S Lake Dr Temecula, CA 92591 28814 S Lake Dr Temecula, CA 92591 28814 S Lake Dr Temecula, CA 92591 28814 S Lake Dr Temecula, CA 92591 28814 S Lake Dr Temecula, CA 92591 28814 S Lake Dr Temecula, CA 92591 28814 S Lake Dr Temecula, CA 92591 28814 S Lake Dr Temecula, CA 92591 28814 S Lake Dr Temecula, CA 92591 28814 S Lake Dr Temecula, CA 92591 28814 S Lake Dr Temecula, CA 92591 28814 S Lake Dr Temecula, CA 92591 28814 S Lake Dr Temecula, CA 92591 28814 S Lake Dr Temecula, CA 92591 28814 S Lake Dr Temecula, CA 92591 28814 S Lake Dr Temecula, CA 92591 28814 S Lake Dr Temecula, CA 92591 28814 S Lake Dr Temecula, CA 92591 28814 S Lake Dr Temecula, CA 92591 28814 S Lake Dr Temecula, CA 92591 28814 S Lake Dr Temecula, CA 92591 28814 S Lake Dr Temecula, CA 92591 28814 S Lake Dr Temecula, CA 92591 28814 S Lake Dr Temecula, CA 92591 28814 S Lake Dr Temecula, CA 92591 28814 S Lake Dr Temecula, CA 92591 28814 S Lake Dr Temecula, CA 92591 28814 S Lake Dr Temecula, CA 92591 28814 S Lake Dr Temecula, CA 92591 28814 S Lake Dr Temecula, CA 92591 28814 S Lake Dr Temecula, CA 92591 28814 S Lake Dr Temecula, CA 92591 28814 S Lake Dr Temecula, CA 92591 28814 S Lake Dr Temecula, CA 92591 28814 S Lake Dr Temecula, CA 92591 28814 S Lake Dr Temecula, CA 92591 28814 S Lake Dr Temecula, CA 92591 28814 S Lake Dr Temecula, CA 92591 28814 S Lake Dr Temecula, CA 92591 28814 S Lake Dr Temecula, CA 92591 28814 S Lake Dr Temecula, CA 92591 28814 S Lake Dr Temecula, CA 92591 28814 S Lake Dr Temecula, CA 92591 28814 S Lake Dr Temecula, CA 92591 28814 S Lake Dr Temecula, CA 92591 28814 S Lake Dr Temecula, CA 92591 28814 S Lake Dr Temecula, CA 92591 28814 S Lake Dr Temecula, CA 92591 28814 S Lake Dr Temecula, CA 92591 28814 S Lake Dr Temecula, CA 92591 28814 S Lake Dr Temecula, CA 92591 28814 S Lake Dr Temecula, CA 92591 28814 S Lake Dr Temecula, CA 92591 28814 S Lake Dr Temecula, CA 92591 28814 S Lake Dr Temecula, CA 92591 28814 S Lake Dr Temecula, CA 92591 28814 S Lake Dr Temecula, CA 92591 28814 S Lake Dr Temecula, CA 92591 28814 S Lake Dr Temecula, CA 92591 28814 S Lake Dr Temecula, CA 92591 28814 S Lake Dr Temecula, CA 92591 28814 S Lake Dr Temecula, CA 92591 28814 S Lake Dr Temecula, CA 92591 28814 S Lake Dr Temecula, CA 92591 28814 S Lake Dr Temecula, CA 92591 28814 S Lake Dr Temecula, CA 92591 View All Photos

    $725,000

    | Active

    28814 S Lake Dr

    Temecula, CA 92591

    1,684
    Square Feet
    3
    Beds
    2.5
    Baths
    0.06
    Acres
    57
    Days on Market
    SB26153268
    MLS#
    House
    Structure
    Residential
    Zone
    Contact
    Listing OfficeVista Sotheby’s International Realty

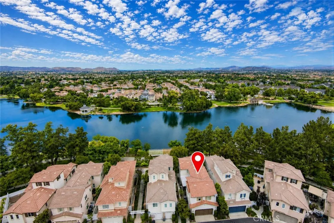
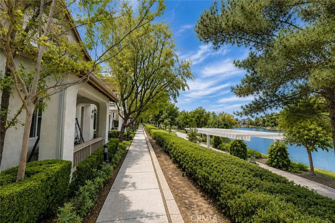
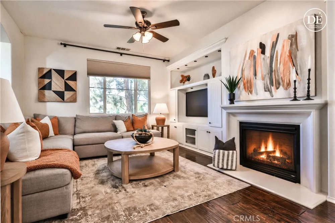
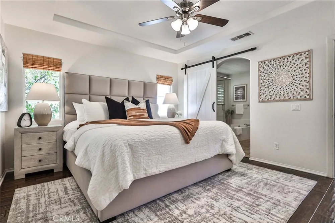
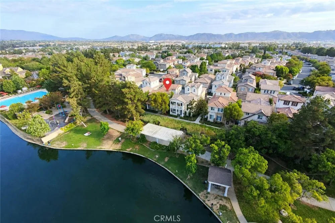
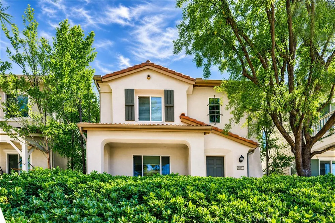
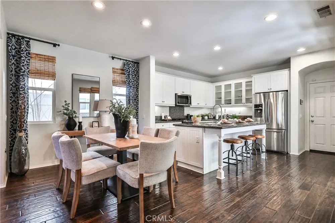
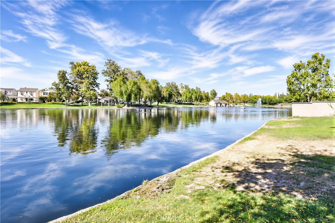
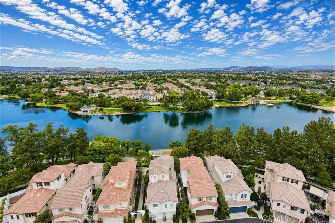
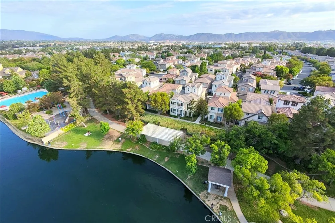
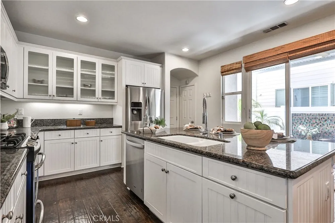
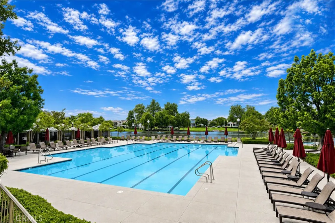
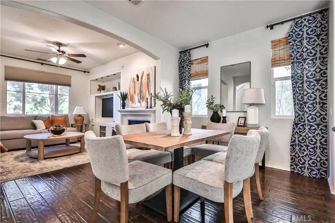
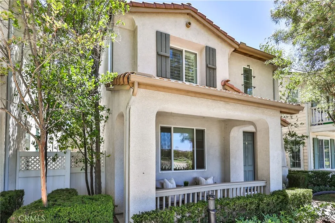
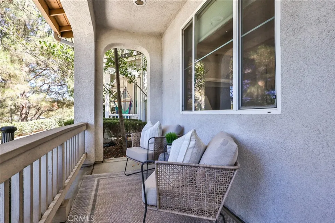
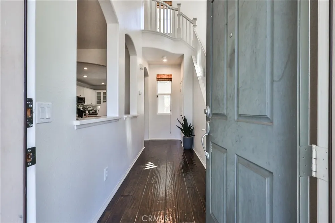
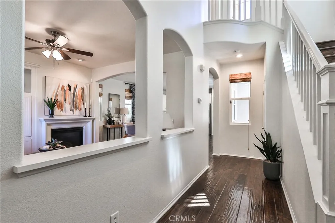
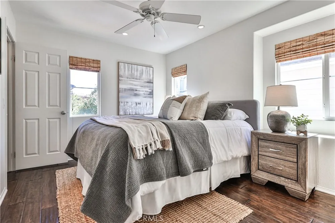
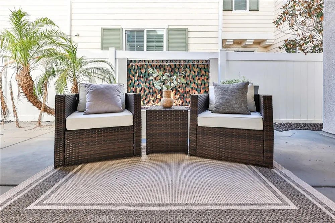
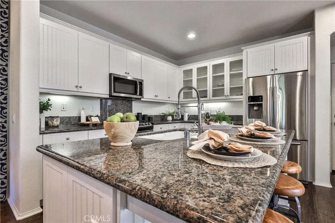
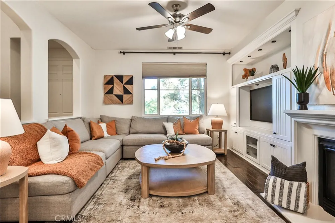
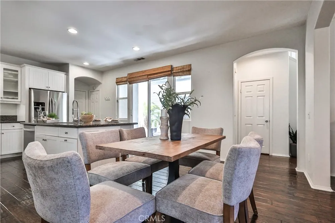
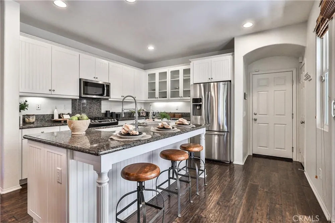
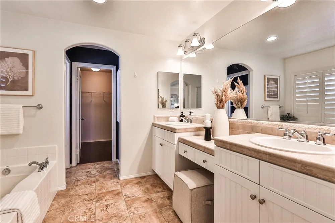
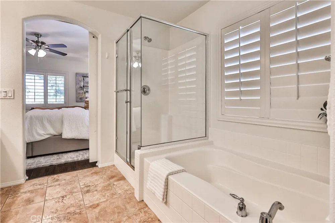
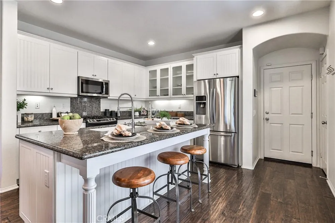
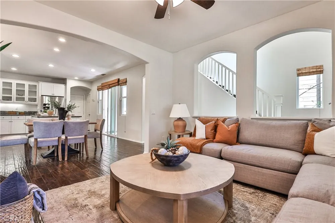
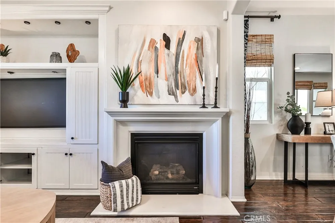
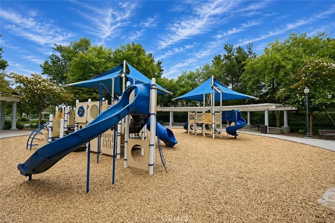
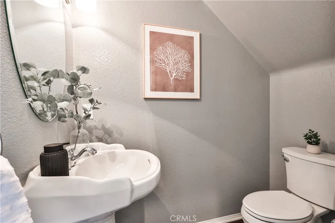
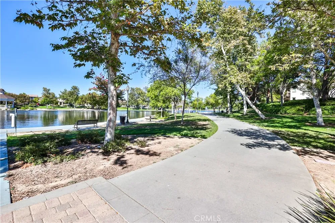
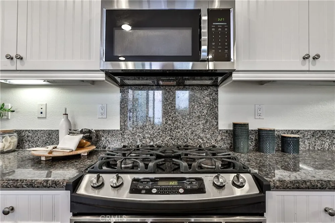
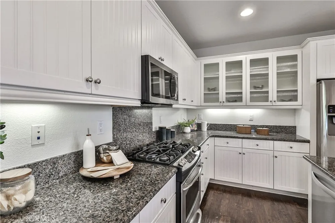
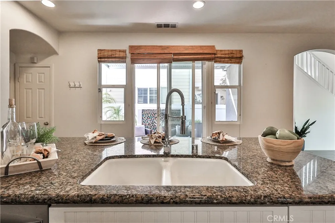
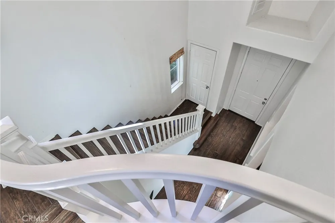
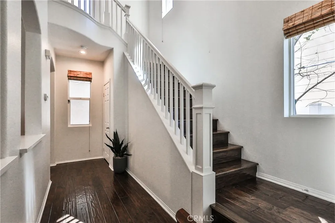
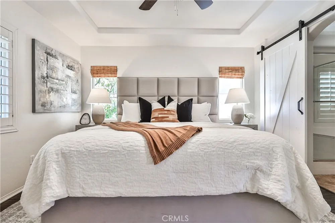
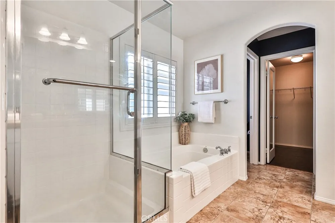
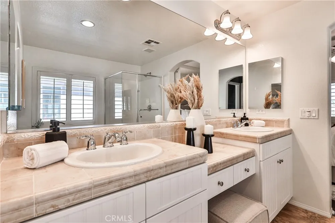
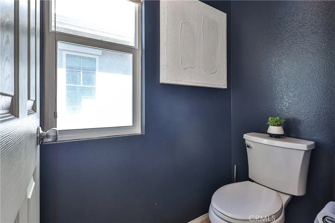
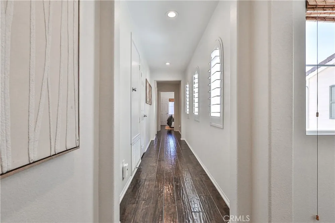
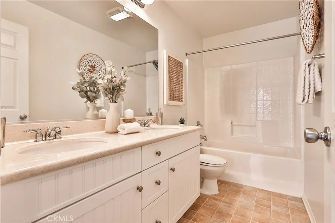
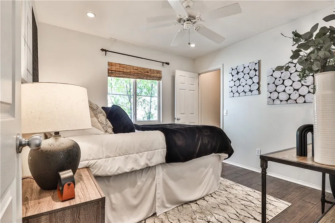
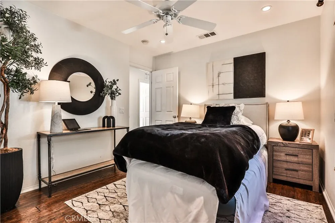
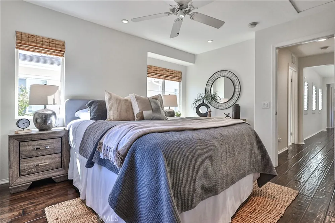
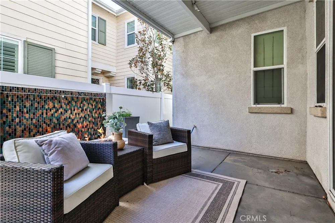
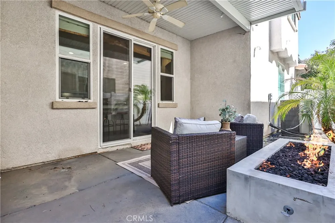
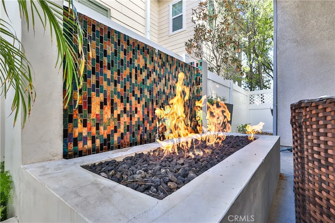
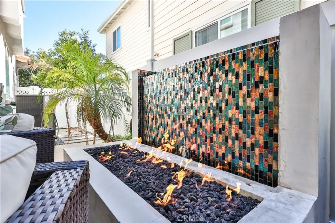
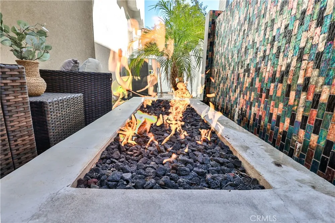
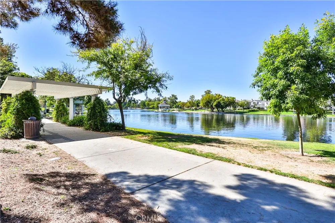
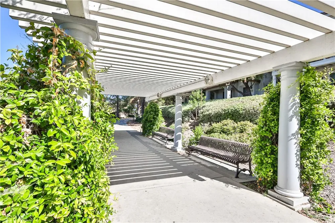
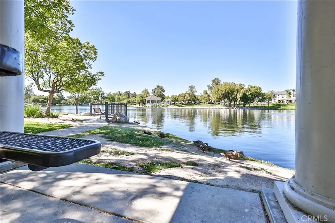
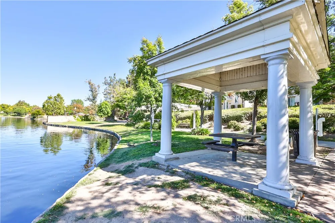
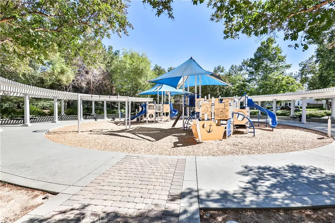
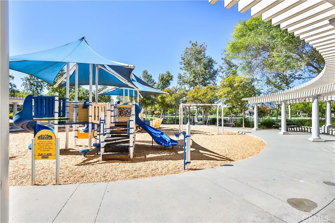
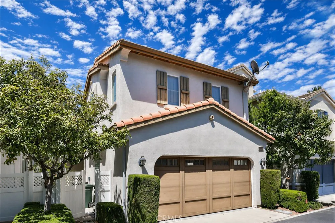
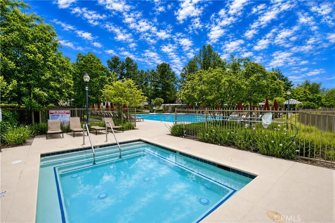
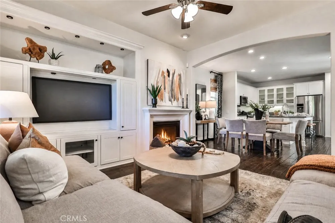
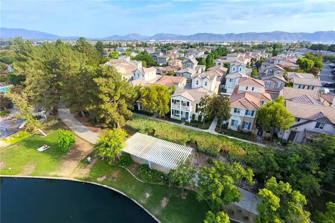
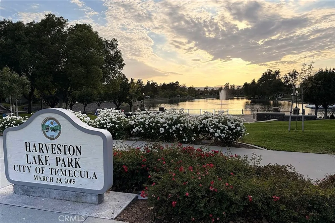
    Sellers may be renting the home out in the coming month so if you want to own lakefront......now is your chance! This is your opportunity to live the lakefront lifestyle. This beautiful home is one of a handful of lakefront homes in Harveston....and one of the even fewer to not have a road in between the front of your home. True lakefront living! Experience one of Harveston's most coveted locations with this beautifully appointed true lakefront home offering water views and an unbeatable setting just moments from the community clubhouse, resort-style pool, and amenities. Opportunities to own on the lake are few and far between, making this an exceptional chance to enjoy one of Temecula's premier neighborhoods. Designed for both everyday living and entertaining, the open-concept floor plan showcases beautiful lake views from the main living areas and the spacious primary suite. Rich hardwood flooring, custom built-ins, a cozy fireplace, and abundant natural light create warm and inviting living spaces. The beautifully upgraded kitchen features granite countertops, stainless steel appliances, shaker-style cabinetry, a large center island with bar seating, and a generous pantry. Just outside, the private courtyard provides the perfect extension of the home with a covered patio, ceiling fan, custom fire pit with waterfall feature, and landscaped outdoor living space. Upstairs, the lakeview primary suite serves as a peaceful retreat with stunning water vistas, a spacious ensuite bath with dual vanities, and a large walk-in closet. The secondary bedrooms are generously sized and also feature walk-in closets, offering exceptional storage and functionality. Life in Harveston is about much more than the home itself. Residents enjoy a picturesque 17-acre lake with walking trails, fishing, paddle boats, beautifully maintained parks, a resort-style clubhouse, community pool and spa, sports park, playgrounds, and year-round neighborhood events. With the clubhouse and pool just a short stroll away, this location offers the perfect combination of convenience, recreation, and serene waterfront living. This is a rare opportunity to own a true lakefront home in one of Temecula's most sought-after master-planned communities—a home where every day feels like a vacation.

    Property Details
    Interior
    Breakfast Bar, Built In Features, Ceiling Fans, Eat In Kitchen, Granite Counters, Living Room Deck Attached, Open Floorplan, Pan
    Cooling
    1
    Heating
    Central, Forced Air
    Cooling Features
    Central Air
    Bedrooms
    3
    Bathrooms
    2.5
    Full Baths
    2
    Half Baths
    1
    View
    Lake,Trees Woods,Water
    Lot Features
    Close To Clubhouse, Drip Irrigation Bubblers, Landscaped
    Stories
    2
    Lot Description
    Close To Clubhouse, Drip Irrigation Bubblers, Landscaped
    Pool Description
    Community, Fenced, Heated, Association
    Pool Features
    Community, Fenced, Heated, Association
    Pool Shared
    1
    Acres
    0.06
    Square Feet
    1684.0
    Lot Size (sqft)
    2614.0
    Parking Features
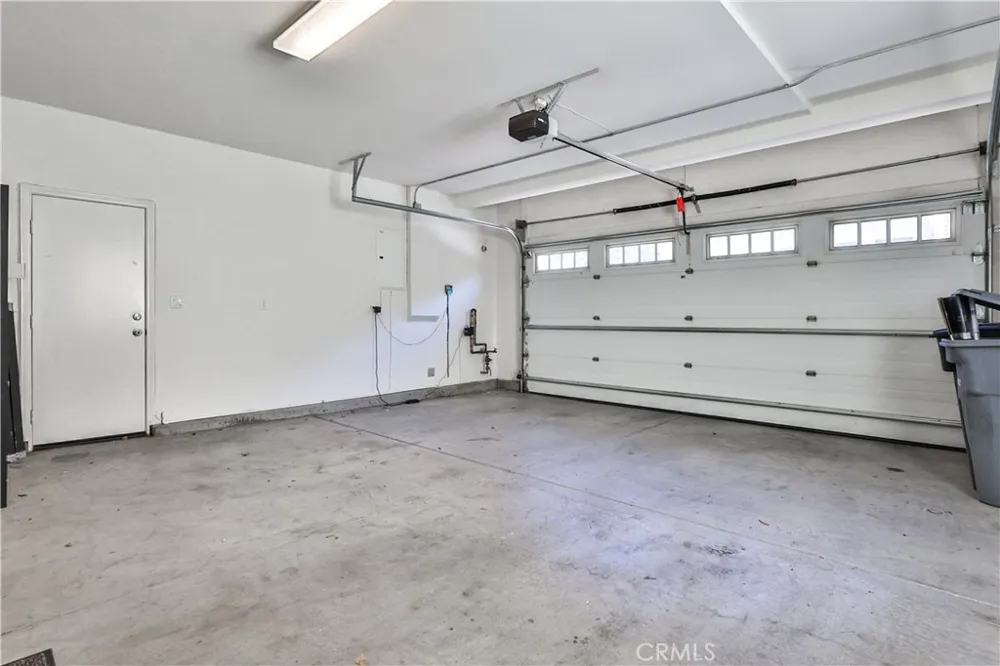
    Covered, Door Single, Garage, Garage Faces Rear, Side By Side
    Parking
    1
    Parking Spaces
    2.0
    Parking Type
    Garage
    Parking Garage Spaces
    2.0
    Property Type
    Purchase
    Style
    Mediterranean, Spanish
    Property Subtype Additional
    Single Family Residence
    Year Built
    2006
    Foundation
    Slab
    Roof
    Spanish Tile
    Sewer Information
    Public Sewer
    Utility Source
    Public
    Utility Features
    Cable Available, Electricity Connected, Natural Gas Connected, Phone Available, Sewer Connected, Water Connected
    Appliances
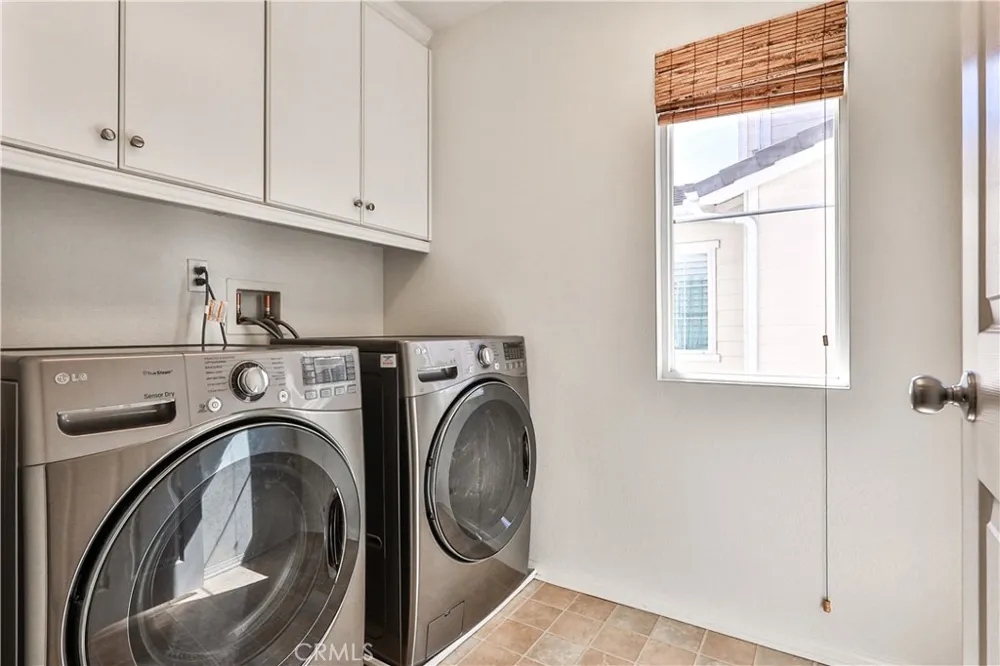
    Gas Oven, Gas Range, Gas Water Heater, Microwave, Refrigerator, Tankless Water Heater, Water To Refrigerator, Dryer, Washer
    Community Features
    Biking, Curbs, Lake, Park, Storm Drains, Street Lights, Sidewalks, Pool
    School District
    Temecula Unified
    Elementary School
    Barnett
    Middle School
    James Day
    High School
    Chaparral
    County
    Riverside
    Region
    Temecula
    Original List Price
    $725,000
    Days on Market (Cumulative)
    57
    HOA
    1
    HOA Fees
    260.0
    MLS #
    SB26153268
    Location
    Legal

    The multiple listing data appearing on this website, or contained in reports produced therefrom, is owned and copyrighted by California Regional Multiple Listing Service, Inc. ("CRMLS") and is protected by all applicable copyright laws. Information provided is for viewer's personal, non-commercial use and may not be used for any purpose other than to identify prospective properties the viewer may be interested in purchasing. All listing data, including but not limited to square footage and lot size is believed to be accurate, but the listing Agent, listing Broker and CRMLS and its affiliates do not warrant or guarantee such accuracy. The viewer should independently verify the listed data prior to making any decisions based on such information by personal inspection and/or contacting a real estate professional.

    Based on information from California Regional Multiple Listing Service, Inc. as of the most recent time synced and /or other sources. All data, including all measurements and calculations of area, is obtained from various sources and has not been, and will not be, verified by broker or MLS. All information should be independently reviewed and verified for accuracy. Properties may or may not be listed by the office/agent presenting the information

    Provided By
    Listed by Keith Kyle (#SKYLEKEI)
    Listing Office: Vista Sotheby’s International Realty (#S5267)

    Daniel Have a question about this home?

    Interested in Purchasing 28814 S Lake Dr?

    Get an estimate on monthly payments on this property.

    $
    years
    Down Payment
    $
    %
    Interest Rate
    %
    Tax Rate
    %
    $
    $annually
    $monthly
    Estimated Monthly Payment
    $0.00
    Loan Amount
    $0.00