sales@crlandsolutions.com Keller Williams VIP
    Traffic Dashboard
    Home
    • Interested in Financing?
    • Projects
      • Completed Projects
      • Upcoming Projects
    • Land For Sale
      • Arizona
      • California
      • Florida
    • Sell Your Land
    • How it Works
    Traffic Dashboard
    Dominick
    sales@crlandsolutions.com
    • P.O. Box 802816
      Santa Clarita, CA 91380
    Explore
    • Property Search
    • Sell Your Land
    • Interested in Financing?
    • Land For Sale
    About
    • How It Works
    • Contact Us
    • Testimonials
    • Home
    Local Guide
    • Search by City
    • Search by Subdivision
    • Search by Zip
    • Search by Area
    Legal
    • Privacy
    • Terms
    • DMCA
    • Accessibility
    • Fair Housing
    Account
    • Dashboard
    • Logout
    • Login
    Daniel - Footer Logo
    ©2026 Keller Williams VIP. All rights reserved.
    Website built by CloseHack.
    California Regional Multiple Listing Service

    The multiple listing data appearing on this website, or contained in reports produced therefrom, is owned and copyrighted by California Regional Multiple Listing Service, Inc. ("CRMLS") and is protected by all applicable copyright laws. Information provided is for viewer's personal, non-commercial use and may not be used for any purpose other than to identify prospective properties the viewer may be interested in purchasing. All listing data, including but not limited to square footage and lot size is believed to be accurate, but the listing Agent, listing Broker and CRMLS and its affiliates do not warrant or guarantee such accuracy. The viewer should independently verify the listed data prior to making any decisions based on such information by personal inspection and/or contacting a real estate professional.

    Based on information from California Regional Multiple Listing Service, Inc. as of the most recent time synced and /or other sources. All data, including all measurements and calculations of area, is obtained from various sources and has not been, and will not be, verified by broker or MLS. All information should be independently reviewed and verified for accuracy. Properties may or may not be listed by the office/agent presenting the information

    Return
    • All Types
    • Land+1 more
    • Price
    • Bed/Bath
    • Size
    • Dates
    • Filters
    • Amenities
    • Save
    • Share
    Listings
    No results
    Sort
    Home / Temecula / 28432 Plymouth Way
    28432 Plymouth Way Temecula, CA 92591 28432 Plymouth Way Temecula, CA 92591 28432 Plymouth Way Temecula, CA 92591 28432 Plymouth Way Temecula, CA 92591 28432 Plymouth Way Temecula, CA 92591 28432 Plymouth Way Temecula, CA 92591 28432 Plymouth Way Temecula, CA 92591 28432 Plymouth Way Temecula, CA 92591 28432 Plymouth Way Temecula, CA 92591 28432 Plymouth Way Temecula, CA 92591 28432 Plymouth Way Temecula, CA 92591 28432 Plymouth Way Temecula, CA 92591 28432 Plymouth Way Temecula, CA 92591 28432 Plymouth Way Temecula, CA 92591 28432 Plymouth Way Temecula, CA 92591 28432 Plymouth Way Temecula, CA 92591 28432 Plymouth Way Temecula, CA 92591 28432 Plymouth Way Temecula, CA 92591 28432 Plymouth Way Temecula, CA 92591 28432 Plymouth Way Temecula, CA 92591 28432 Plymouth Way Temecula, CA 92591 28432 Plymouth Way Temecula, CA 92591 28432 Plymouth Way Temecula, CA 92591 28432 Plymouth Way Temecula, CA 92591 28432 Plymouth Way Temecula, CA 92591 28432 Plymouth Way Temecula, CA 92591 28432 Plymouth Way Temecula, CA 92591 28432 Plymouth Way Temecula, CA 92591 28432 Plymouth Way Temecula, CA 92591 28432 Plymouth Way Temecula, CA 92591 28432 Plymouth Way Temecula, CA 92591 28432 Plymouth Way Temecula, CA 92591 28432 Plymouth Way Temecula, CA 92591 28432 Plymouth Way Temecula, CA 92591 28432 Plymouth Way Temecula, CA 92591 28432 Plymouth Way Temecula, CA 92591 28432 Plymouth Way Temecula, CA 92591 28432 Plymouth Way Temecula, CA 92591 28432 Plymouth Way Temecula, CA 92591 28432 Plymouth Way Temecula, CA 92591 28432 Plymouth Way Temecula, CA 92591 28432 Plymouth Way Temecula, CA 92591 28432 Plymouth Way Temecula, CA 92591 28432 Plymouth Way Temecula, CA 92591 28432 Plymouth Way Temecula, CA 92591 28432 Plymouth Way Temecula, CA 92591 28432 Plymouth Way Temecula, CA 92591 28432 Plymouth Way Temecula, CA 92591 28432 Plymouth Way Temecula, CA 92591 28432 Plymouth Way Temecula, CA 92591 28432 Plymouth Way Temecula, CA 92591 28432 Plymouth Way Temecula, CA 92591 28432 Plymouth Way Temecula, CA 92591 28432 Plymouth Way Temecula, CA 92591 28432 Plymouth Way Temecula, CA 92591 28432 Plymouth Way Temecula, CA 92591 28432 Plymouth Way Temecula, CA 92591 28432 Plymouth Way Temecula, CA 92591 28432 Plymouth Way Temecula, CA 92591 28432 Plymouth Way Temecula, CA 92591 28432 Plymouth Way Temecula, CA 92591 28432 Plymouth Way Temecula, CA 92591 28432 Plymouth Way Temecula, CA 92591 View All Photos

    $735,000

    | Active

    28432 Plymouth Way

    Temecula, CA 92591

    2,037
    Square Feet
    4
    Beds
    2.5
    Baths
    0.11
    Acres
    63
    Days on Market
    SW26151672
    MLS#
    House
    Structure
    Residential
    Zone
    Contact
    Listing OfficeTeam Forss Realty Group

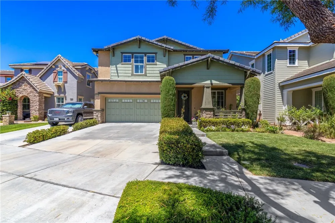
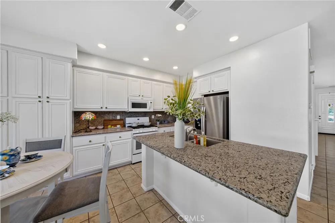
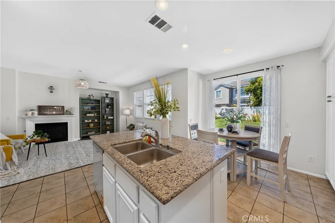
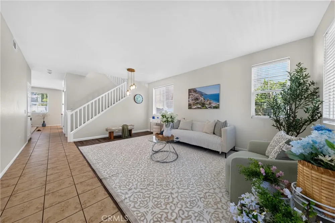
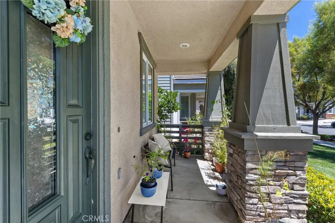
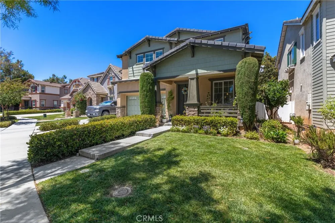
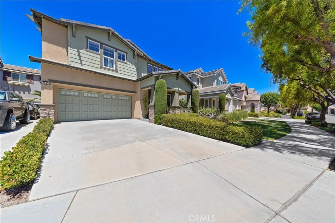
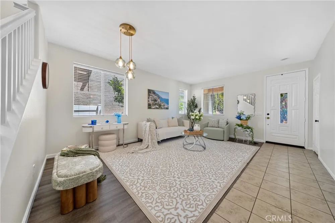
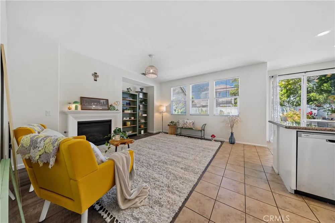
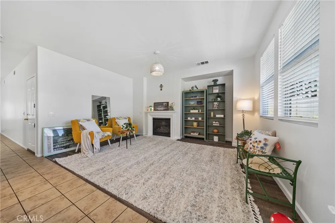
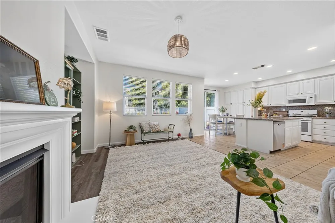
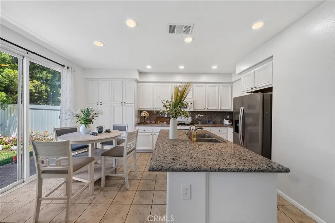
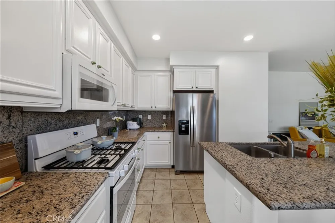
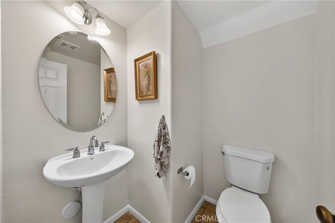
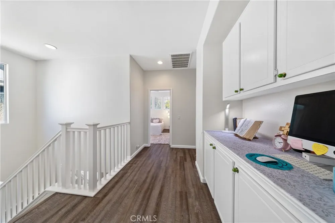
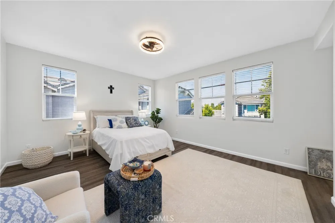
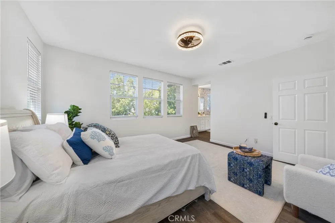
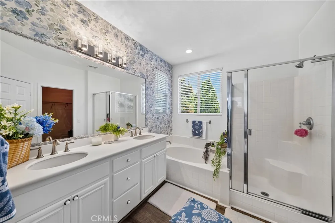
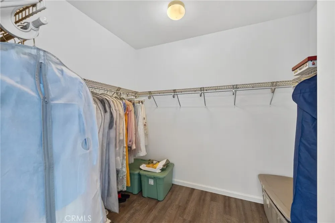
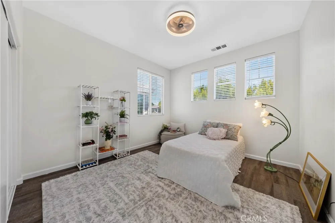
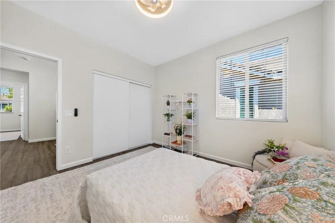
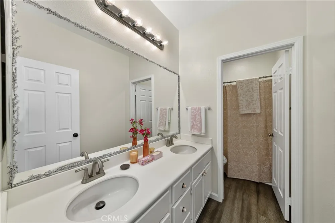
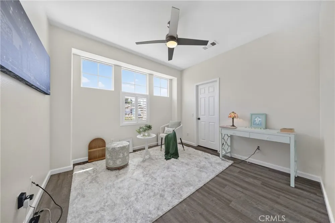
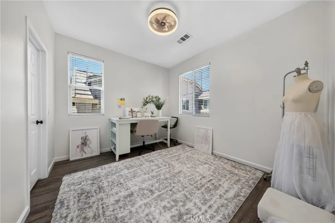
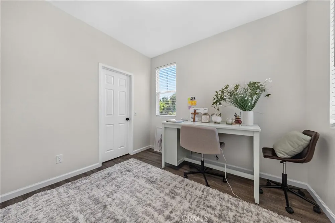
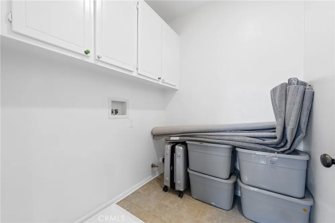
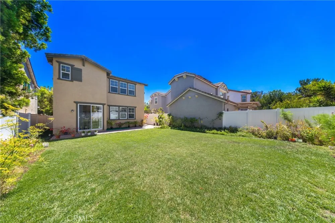
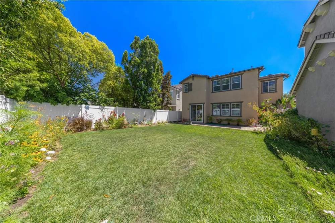
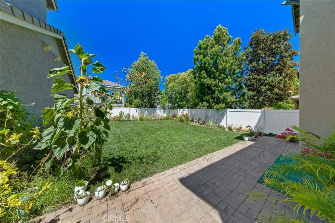
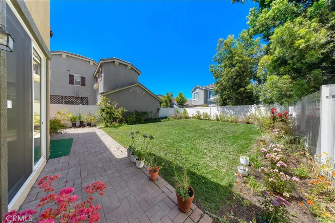
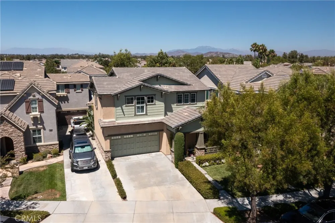
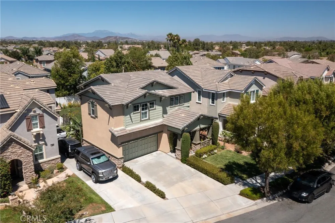
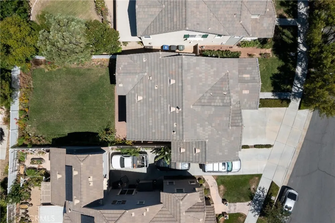
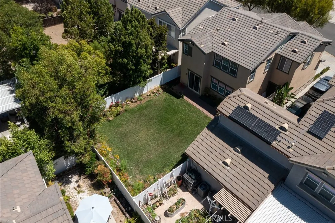
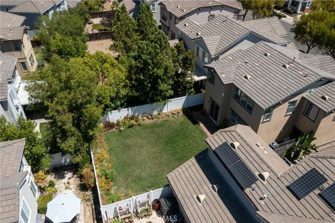
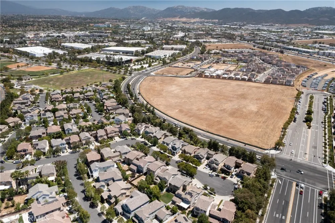
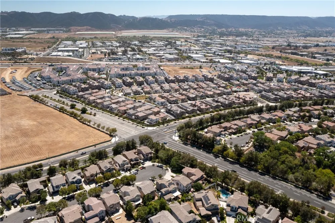
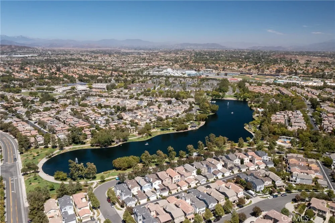
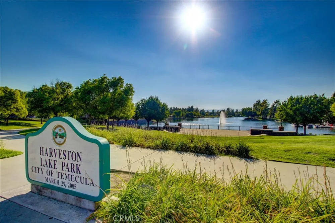
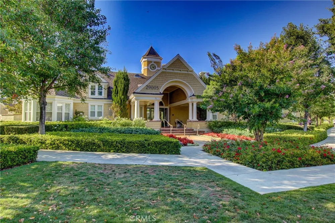
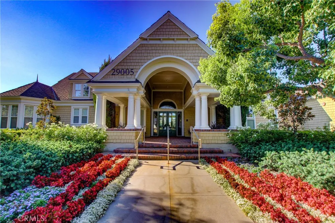
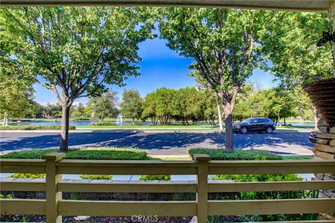
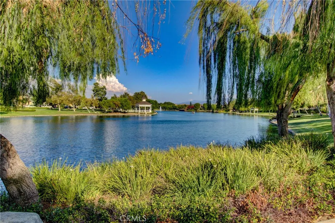
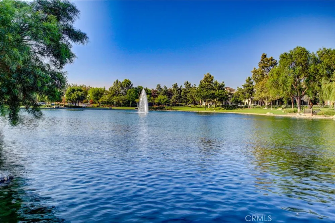
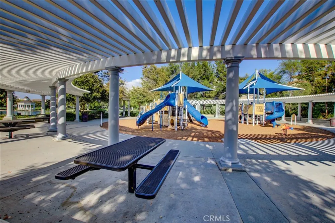
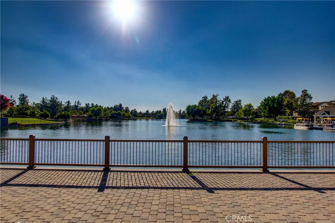
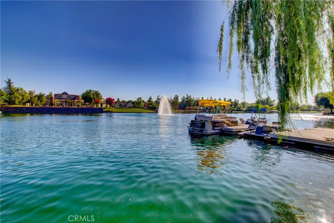
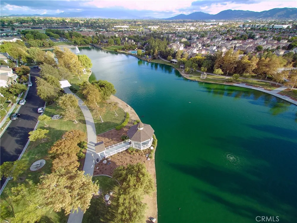
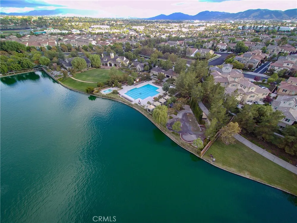
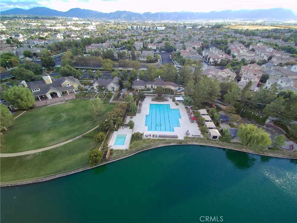
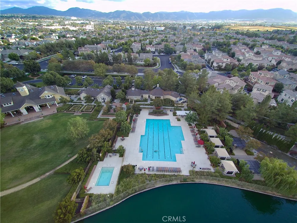
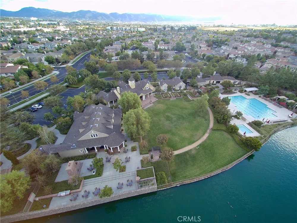
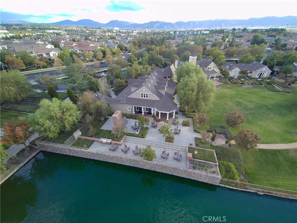
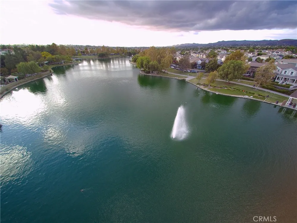
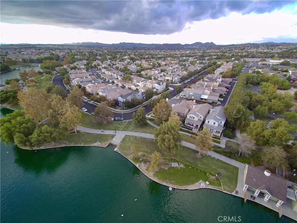
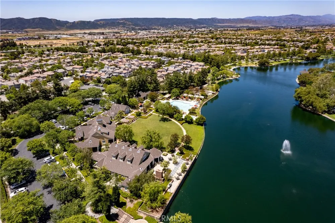
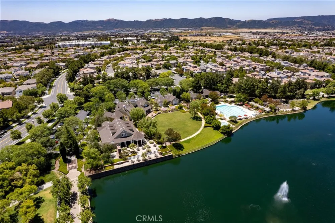
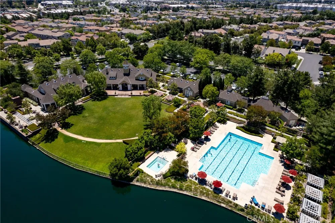
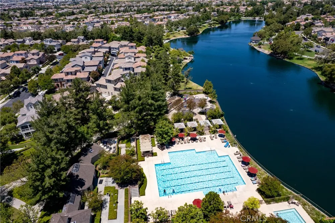
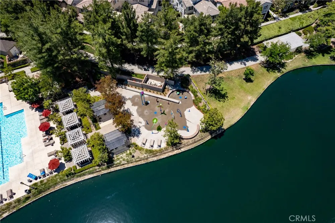
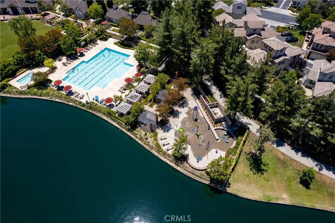
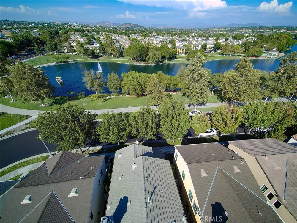
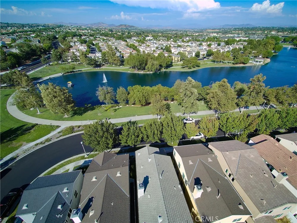
    Welcome to this beautifully upgraded 4-bedroom, 3-bathroom home offering 2,037 square feet of stylish living space in the highly sought-after Harveston community! Featuring one of the larger backyards in the neighborhood, tasteful modern updates, and access to Harveston's incredible lake-centered lifestyle, this move-in ready home offers the perfect blend of comfort, convenience, and resort-style living. Step inside to discover a bright, thoughtfully designed floor plan with newer laminate flooring, updated lighting and fixtures, and an inviting atmosphere. The spacious living areas flow effortlessly into the beautifully appointed kitchen, where white cabinetry, granite countertops, and a coordinating backsplash create a timeless look perfect for everyday living and entertaining. Upstairs, you'll find all four bedrooms along with the conveniently located laundry room. The generous primary suite serves as a peaceful retreat, complete with a large walk-in closet and an elegant ensuite bathroom featuring a soaking tub, separate walk-in shower, and dual vanities. The additional bedrooms are generously sized with soaring ceilings, abundant natural light, and flexibility for family, guests, or a home office. Outside, the expansive backyard is a true standout. The expansive backyard offers plenty of lush grass for play and entertaining, while colorful flowers lining the perimeter create a beautiful, private outdoor setting. Living in Harveston means embracing one of Temecula's most desirable master-planned communities. Residents enjoy scenic walks around the picturesque lake, miles of walking and biking trails, pedal boat rentals, open green spaces, gazebos, lakeside concerts, and a 19-acre sports park with baseball and soccer fields, playgrounds, and concession facilities. The impressive 8,000-square-foot Lake House offers a Junior Olympic pool, spa, splash park, yoga room, craft room, pool pavilion, and event spaces. Families will appreciate the elementary school and daycare within the community, along with easy walking access to nearby middle and high schools in the award-winning Temecula Valley Unified School District. Ideally situated just minutes from the I-15 and I-215 freeways, shopping, dining, and everyday conveniences, this exceptional home presents a rare opportunity to own one of the most affordable upgraded homes in one of Temecula's most desirable neighborhoods. Don't miss your chance to make this incredible Harveston home yours!

    Property Details
    Interior
    Breakfast Bar, Ceiling Fans, Separate Formal Dining Room, Granite Counters, High Ceilings, Recessed Lighting, Solid Surface Coun
    Cooling
    1
    Heating
    Central
    Cooling Features
    Central Air
    Bedrooms
    4
    Bathrooms
    2.5
    Full Baths
    2
    Half Baths
    1
    View
    Mountains,Neighborhood
    Lot Features
    Drip Irrigation Bubblers, Front Yard, Lawn, Sprinkler System, Yard
    Stories
    2
    Lot Description
    Drip Irrigation Bubblers, Front Yard, Lawn, Sprinkler System, Yard
    Pool Description
    None, Association
    Pool Features
    None, Association
    Acres
    0.11
    Square Feet
    2037.0
    Lot Size (sqft)
    4792.0
    Parking Features
    Driveway, Garage
    Parking
    1
    Parking Spaces
    2.0
    Parking Type
    Driveway
    Parking Garage Spaces
    2.0
    Property Type
    Purchase
    Property Subtype Additional
    Single Family Residence
    Year Built
    2008
    Sewer Information
    Public Sewer
    Utility Source
    Public
    Utility Features
    Cable Connected, Electricity Connected, Natural Gas Connected, Sewer Connected, Water Connected
    Appliances
    Dishwasher, Disposal, Gas Oven, Gas Range, Microwave, Refrigerator, Water Heater
    Community Features
    Biking, Curbs, Fishing, Lake, Park, Storm Drains, Street Lights, Suburban, Sidewalks
    School District
    Temecula Unified
    County
    Riverside
    Region
    Temecula
    Original List Price
    $735,000
    Days on Market (Cumulative)
    63
    HOA
    1
    HOA Fees
    135.0
    MLS #
    SW26151672
    Location
    Legal

    The multiple listing data appearing on this website, or contained in reports produced therefrom, is owned and copyrighted by California Regional Multiple Listing Service, Inc. ("CRMLS") and is protected by all applicable copyright laws. Information provided is for viewer's personal, non-commercial use and may not be used for any purpose other than to identify prospective properties the viewer may be interested in purchasing. All listing data, including but not limited to square footage and lot size is believed to be accurate, but the listing Agent, listing Broker and CRMLS and its affiliates do not warrant or guarantee such accuracy. The viewer should independently verify the listed data prior to making any decisions based on such information by personal inspection and/or contacting a real estate professional.

    Based on information from California Regional Multiple Listing Service, Inc. as of the most recent time synced and /or other sources. All data, including all measurements and calculations of area, is obtained from various sources and has not been, and will not be, verified by broker or MLS. All information should be independently reviewed and verified for accuracy. Properties may or may not be listed by the office/agent presenting the information

    Provided By
    Listed by Goran Forss (#TFORSGOR)
    Listing Office: Team Forss Realty Group (#SWFORSS)

    Daniel Have a question about this home?

    Interested in Purchasing 28432 Plymouth Way?

    Get an estimate on monthly payments on this property.

    $
    years
    Down Payment
    $
    %
    Interest Rate
    %
    Tax Rate
    %
    $
    $annually
    $monthly
    Estimated Monthly Payment
    $0.00
    Loan Amount
    $0.00